
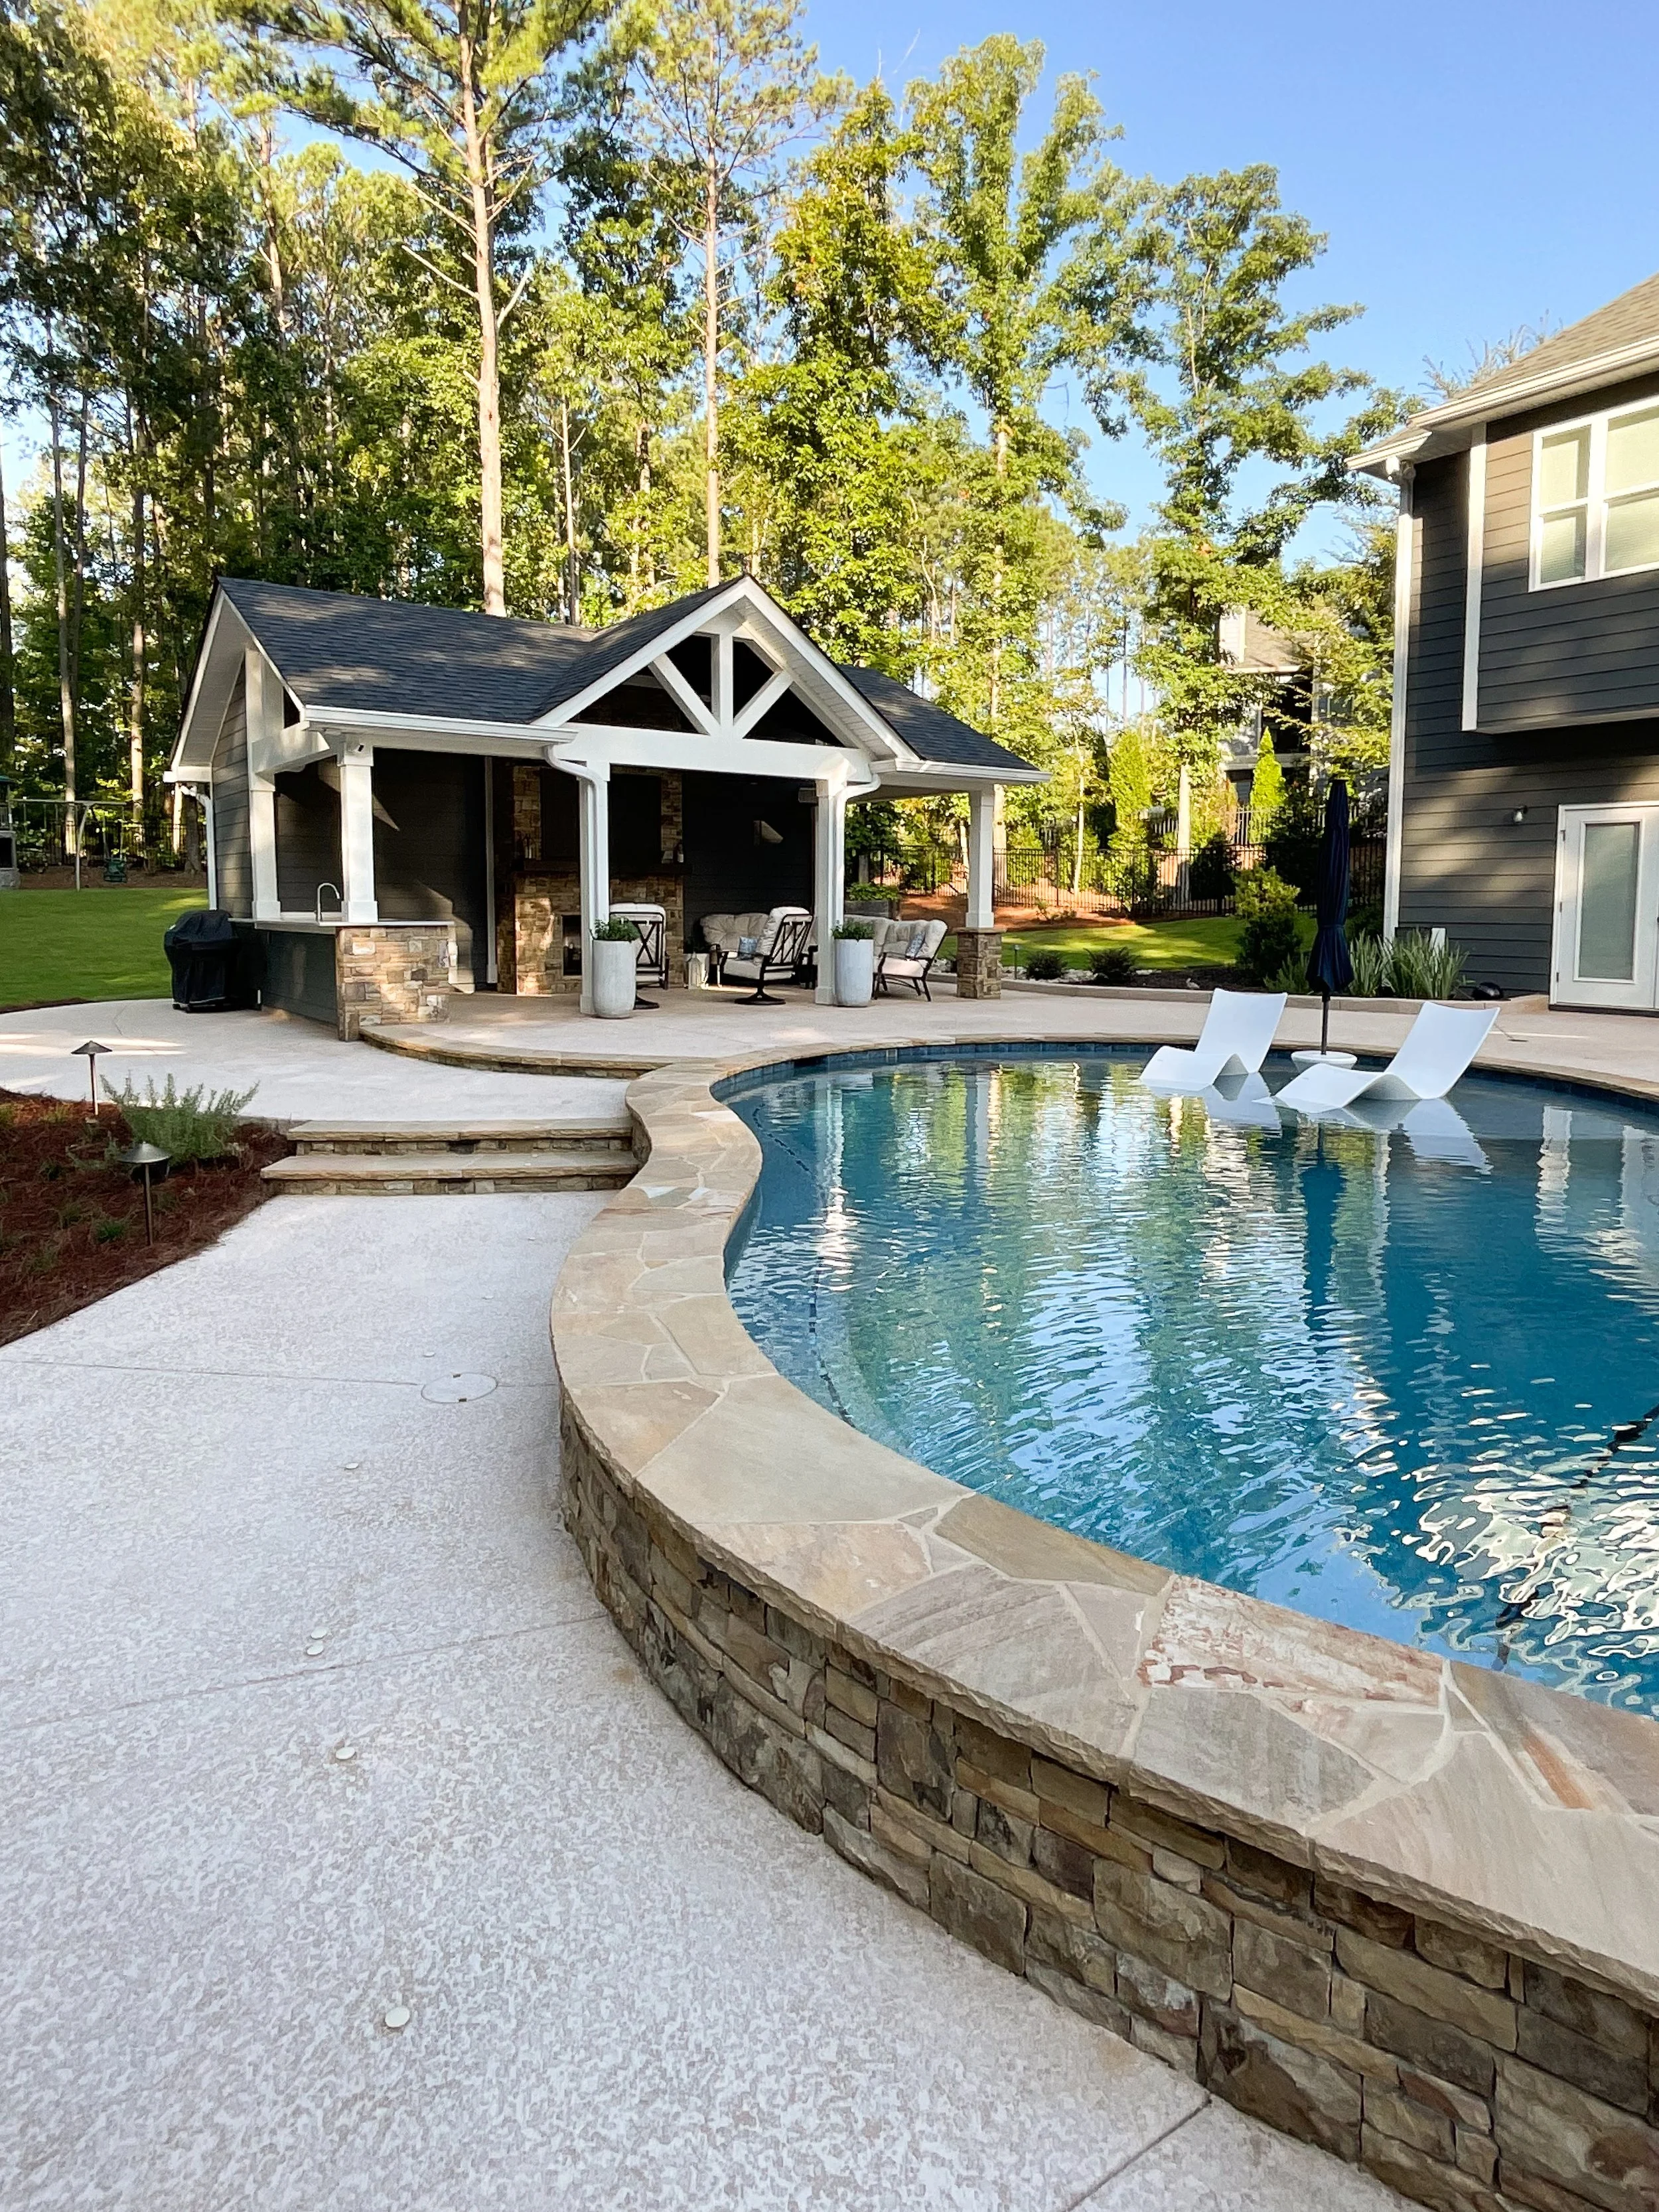
The Pelc poolhouse in Sharpsburg, Georgia, designed for outdoor living and entertaining.
When you think about needing more room at home, your first thought is probably to look inside. Maybe you've outgrown your kitchen, could use another place for guests to stay, or wish you had somewhere everyone could gather without taking over the living room.
But have you looked outside lately?
We're not just talking about putting a few more chairs on the patio or finally getting around to replacing that deck. Sometimes there's an opportunity to make a much bigger difference in how you use your property, and it doesn't necessarily involve changing anything inside your home.
A poolhouse can give you an entirely new place to entertain. A garage addition might solve a storage problem while creating room for overnight guests. Also, that patio you've been working around for years? It might have more potential than you think.
Auld House Design loves helping homeowners see what those spaces could become. However, before we start talking about finishes or furniture, we want to understand what you're hoping to do out there.
Are you hosting a crowd every weekend or looking for a quiet place to enjoy your morning?
Will people be moving between the pool and the house all afternoon?
Do you need somewhere to grill, serve food, watch a game, or store all the things that come with spending time outside?
Those answers help us figure out how much space you need, where everything should go, and how people will move through it.
Because the best outdoor living space design isn’t necessarily about adding the most square footage or the fanciest features; it’s about making room for the things you enjoy doing.
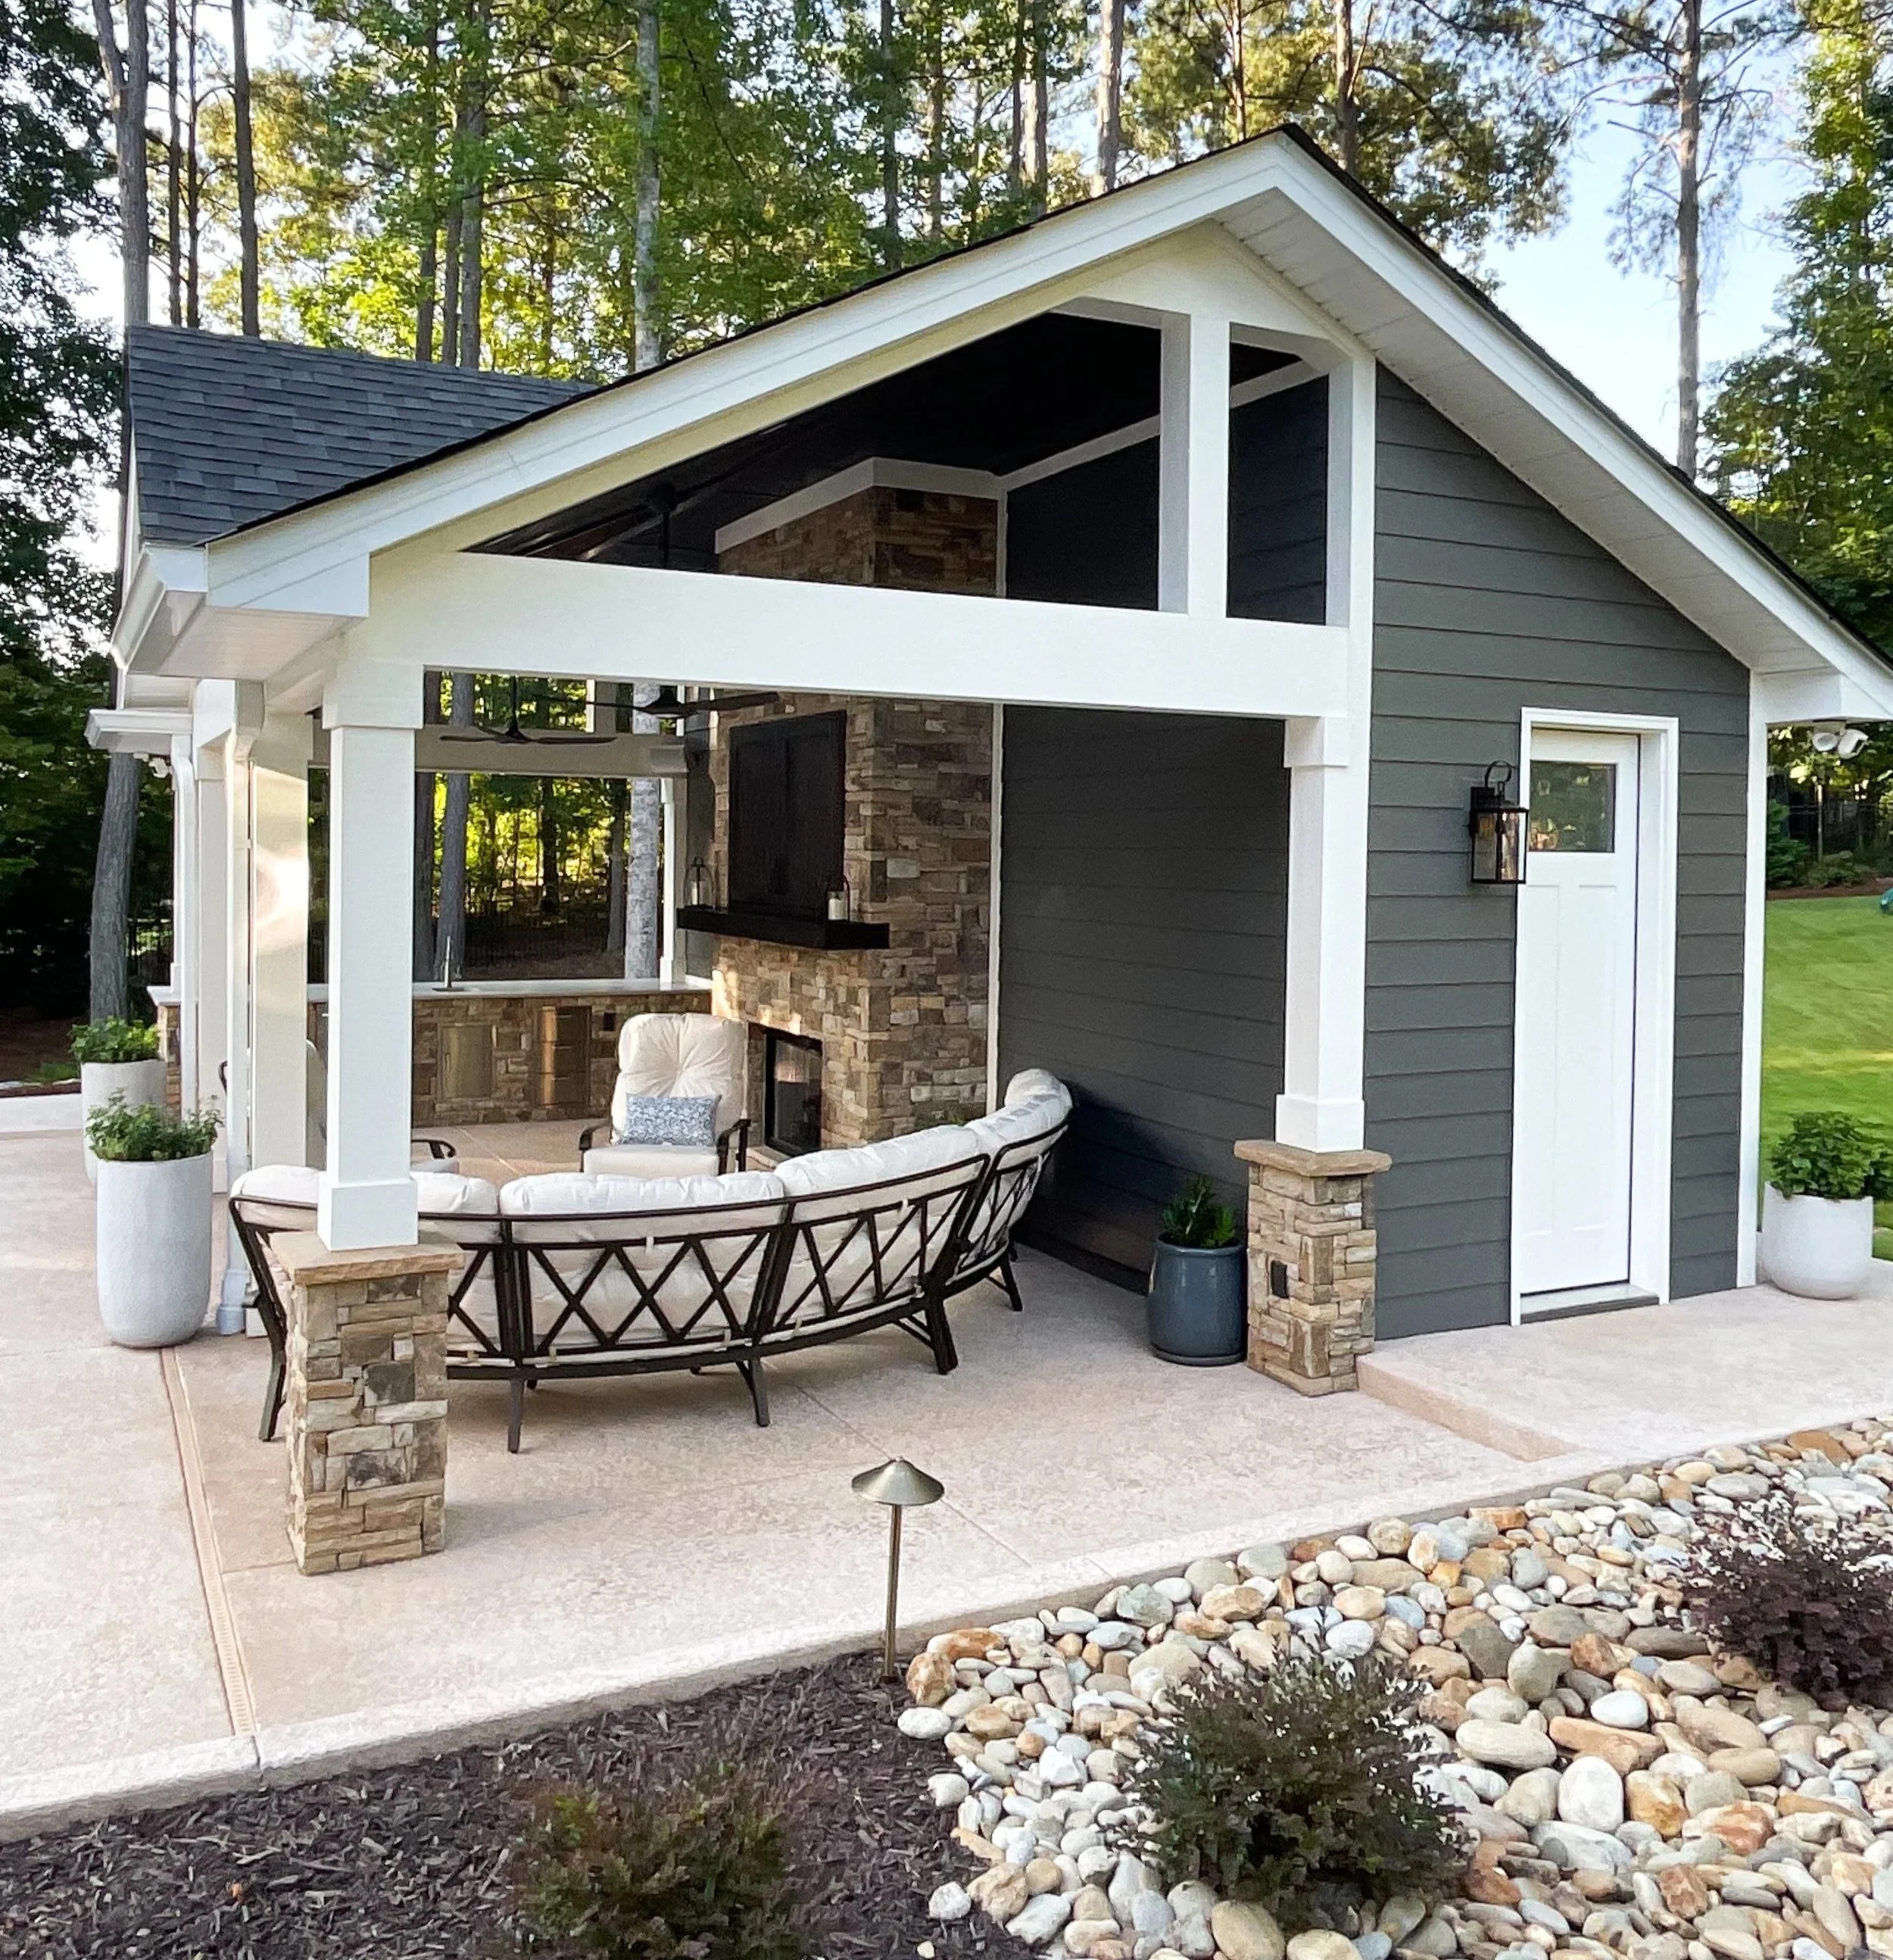
The Pelc poolhouse in Sharpsburg features a covered patio, outdoor kitchen and gas fireplace designed for comfortable entertaining by the pool.
Outdoor Spaces Designed For More Than Occasional Entertaining
One of the things we enjoy about designing outdoor living spaces is that no two homeowners have quite the same idea of what makes a great backyard.
Some want a place where family and friends can spend an entire Saturday watching football and grilling. Others need a space that can comfortably accommodate a wedding or special event. While both might start with the idea of building a poolhouse, the way we approach those projects can be very different.
Take the Pelc poolhouse in Sharpsburg, for example.
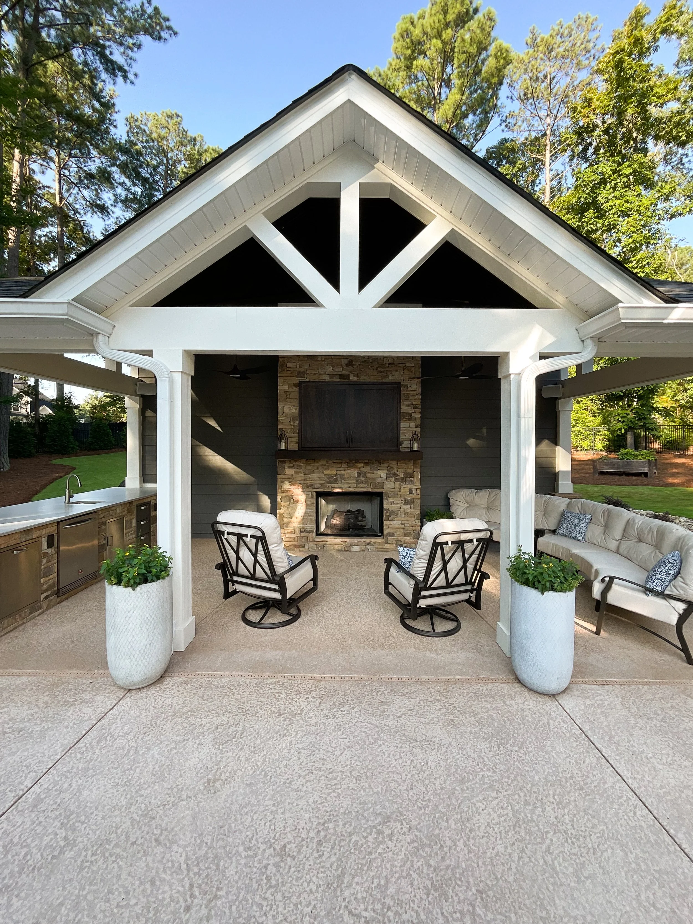
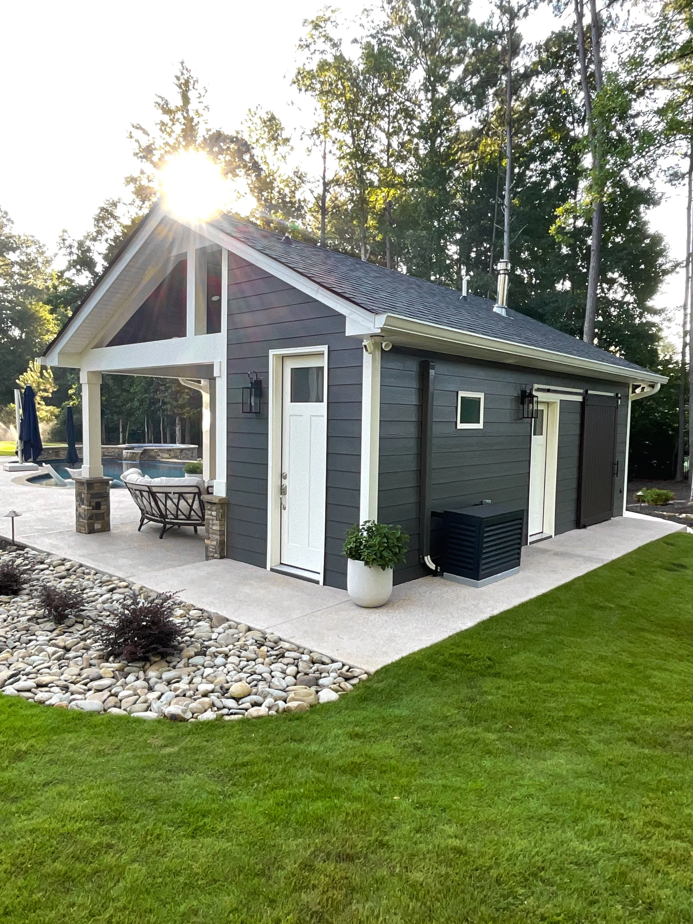
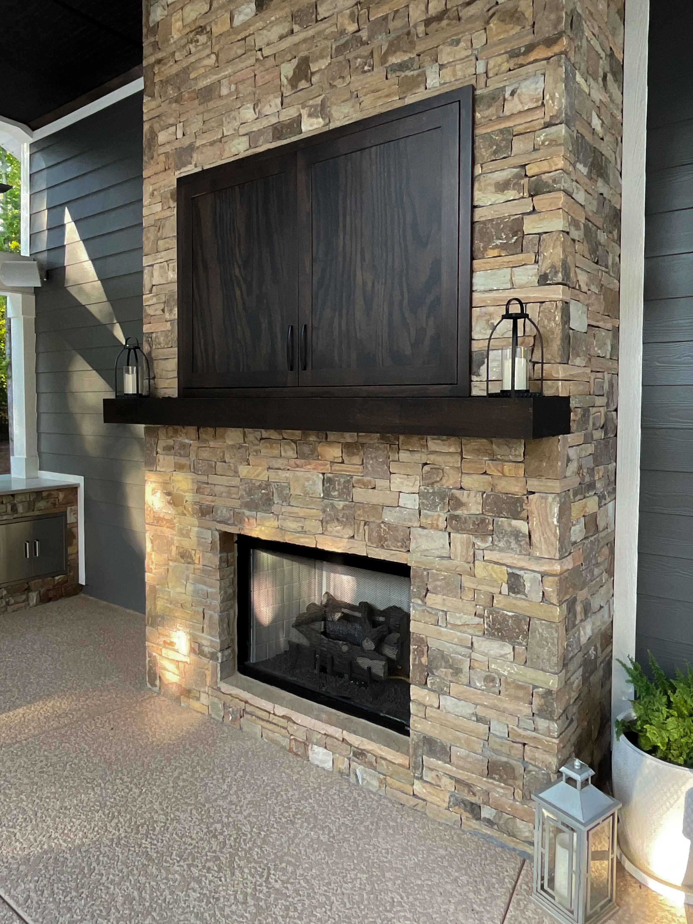
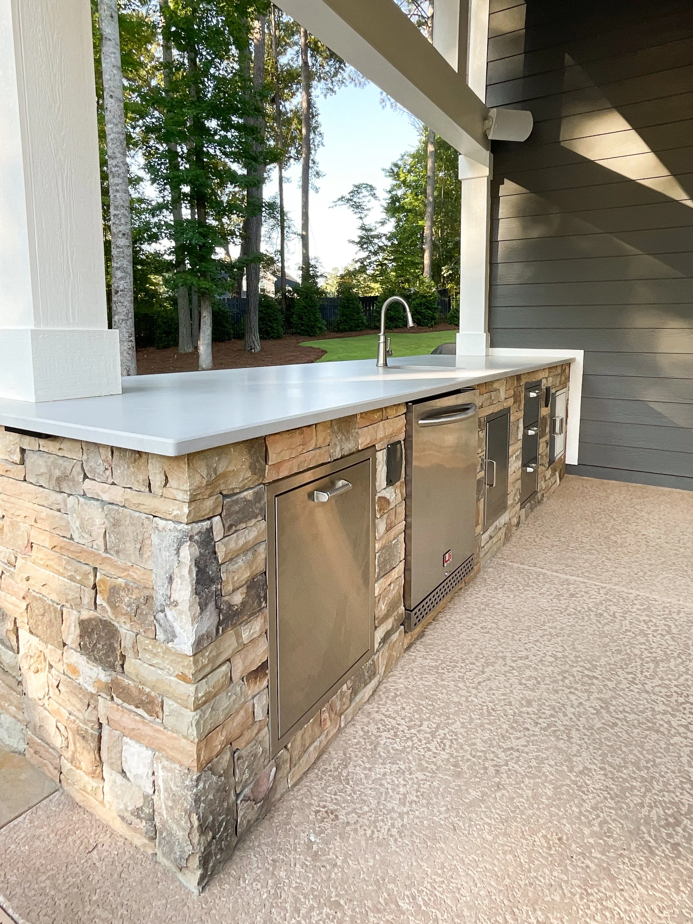
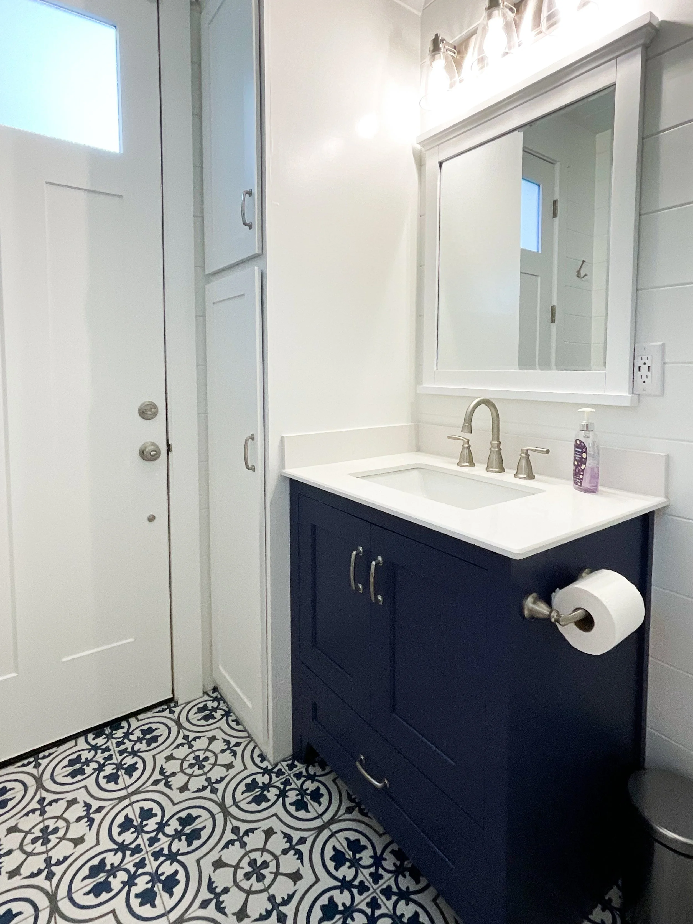
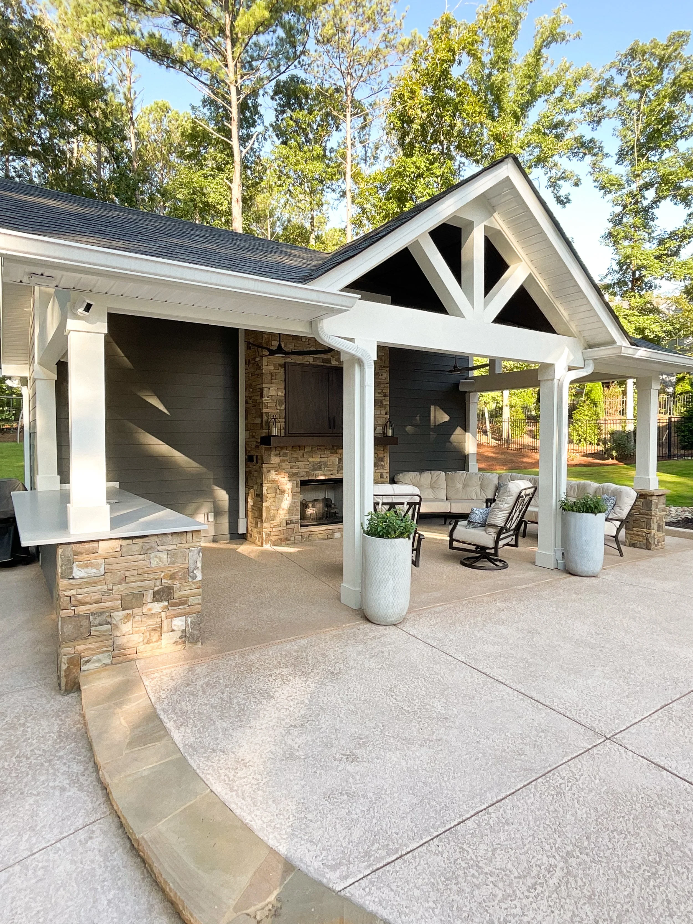
The Pelc poolhouse in Sharpsburg features thoughtful design details, including a covered patio, outdoor kitchen, gas fireplace, custom cabinetry and convenient storage for poolside entertaining.
The homeowners wanted a comfortable place to watch games, barbecue, and enjoy time together by the pool. We worked alongside Lichty Building Group on a space that brought those activities together, with a covered patio, outdoor kitchen, and gas fireplace that make it easy for everyone to settle in and stay awhile.
Of course, a good gathering space also needs to take care of the less glamorous details. There's a full bathroom, custom cabinetry, and storage to keep the things you need nearby without having everything out in the open.
Speaking of things you don't necessarily want to look at, we tucked the pool equipment behind a barn door on the back of the building.
It was a simple solution, but one that made a noticeable difference. The equipment is still accessible when needed, and the rest of the backyard gets to be the pretty part.
We approached the LeClair poolhouse in Newnan with a different set of priorities.
The LeClairs use their property for weddings and other events, so we weren't simply designing somewhere for the family to relax after a swim. The poolhouse needed to accommodate guests, support the flow of events, and look beautiful while doing it.
That meant thinking carefully about how every area would function. The interior kitchen, with its custom inset cabinetry, gives them a dedicated space for food and entertaining. There's a full bathroom, an outdoor shower with privacy screening, and an outdoor kitchen that extends the usable space beyond the walls of the building.


The LeClair poolhouse in Newnan combines indoor comfort with inviting spaces for entertaining and special events.
With events taking place on the property, those aren't just nice extras. They're part of what allows the space to work the way the homeowners need it to.
The LeClairs also had a very specific vision for the overall look, which gave us the chance to have some fun with the finishes. We could bring in more personality while still making sure the practical side of the design was doing its job.
That's what makes these two projects interesting to us. Both homeowners wanted a poolhouse, but the reasons behind those requests were entirely different.
Once you understand how someone intends to use a space, you can start making decisions that feel much more personal than simply choosing from a list of popular outdoor features.
Finding More Living Space Beyond The Main House
Sometimes, though, the conversation starts with something other than a backyard entertaining space.
Maybe the garage is getting a little crowded, or maybe you're downsizing but still want plenty of room for family to visit. Or maybe you've been looking at an existing outbuilding for years, wondering if there's a better way to use it.
We see this quite a bit with homeowners who love their property but need it to do a few more things for them.
Our Leedy garage and pool cabana project in Senoia is a great example.
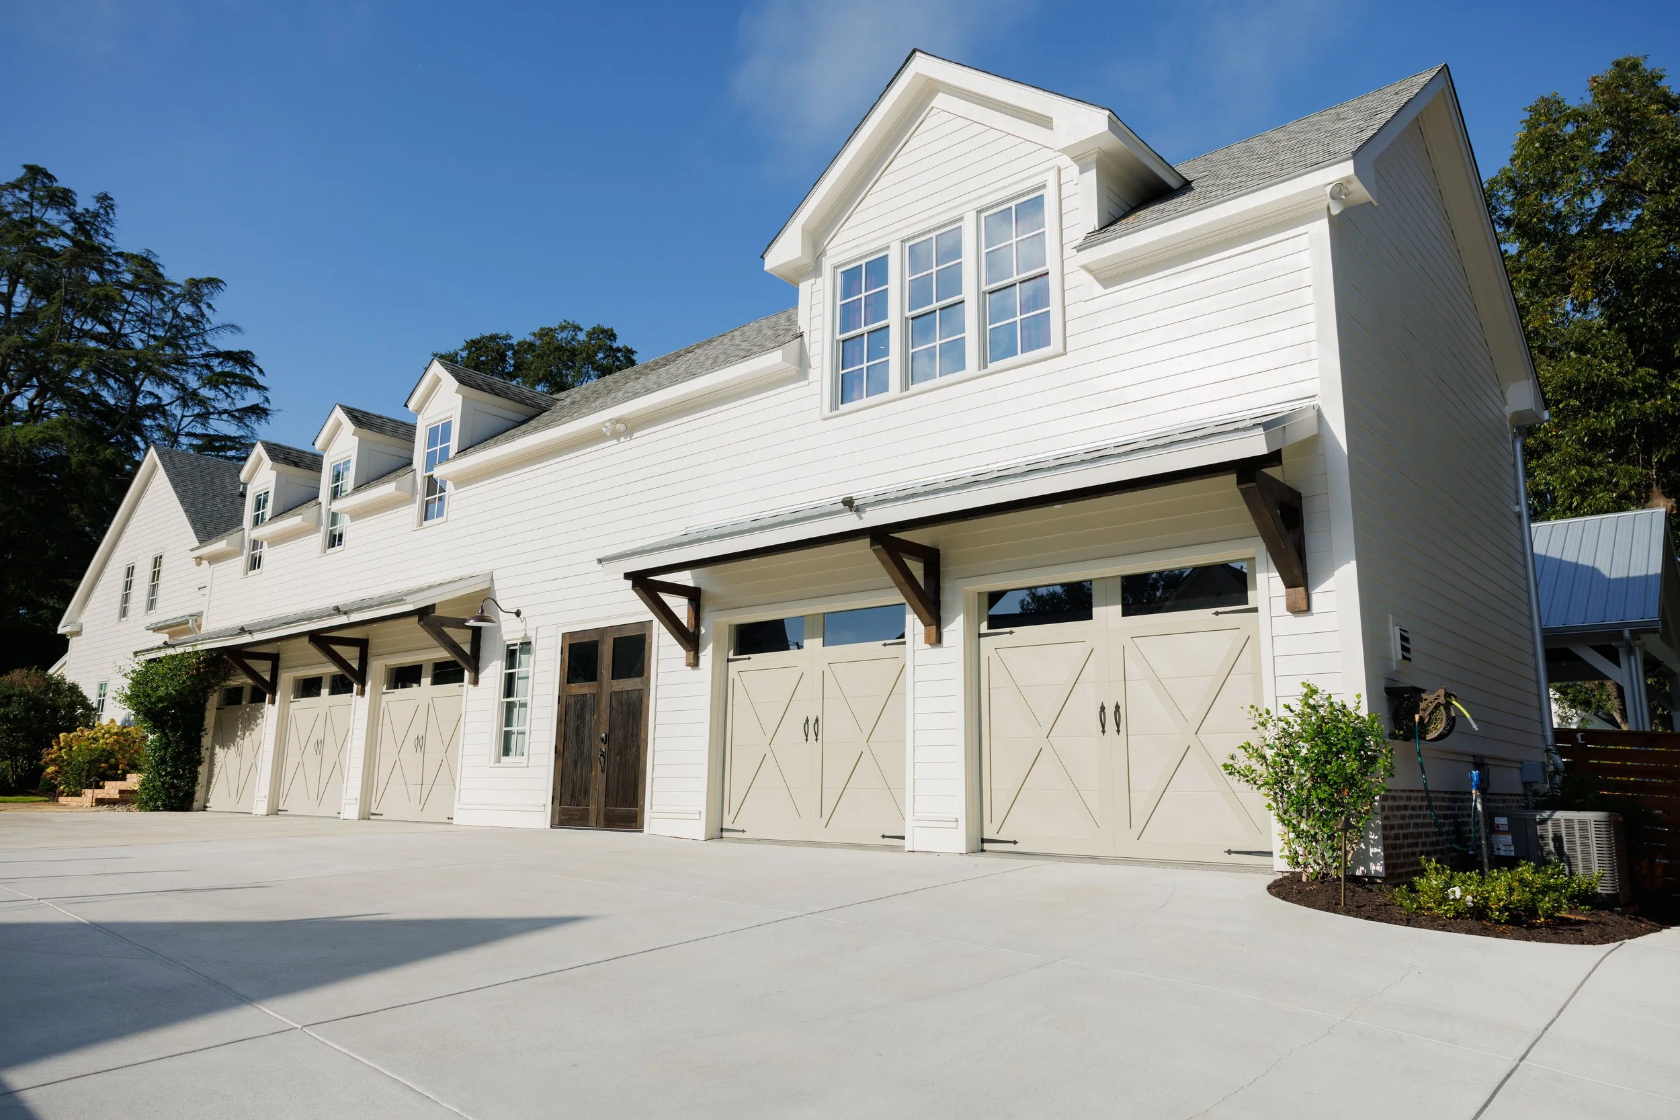
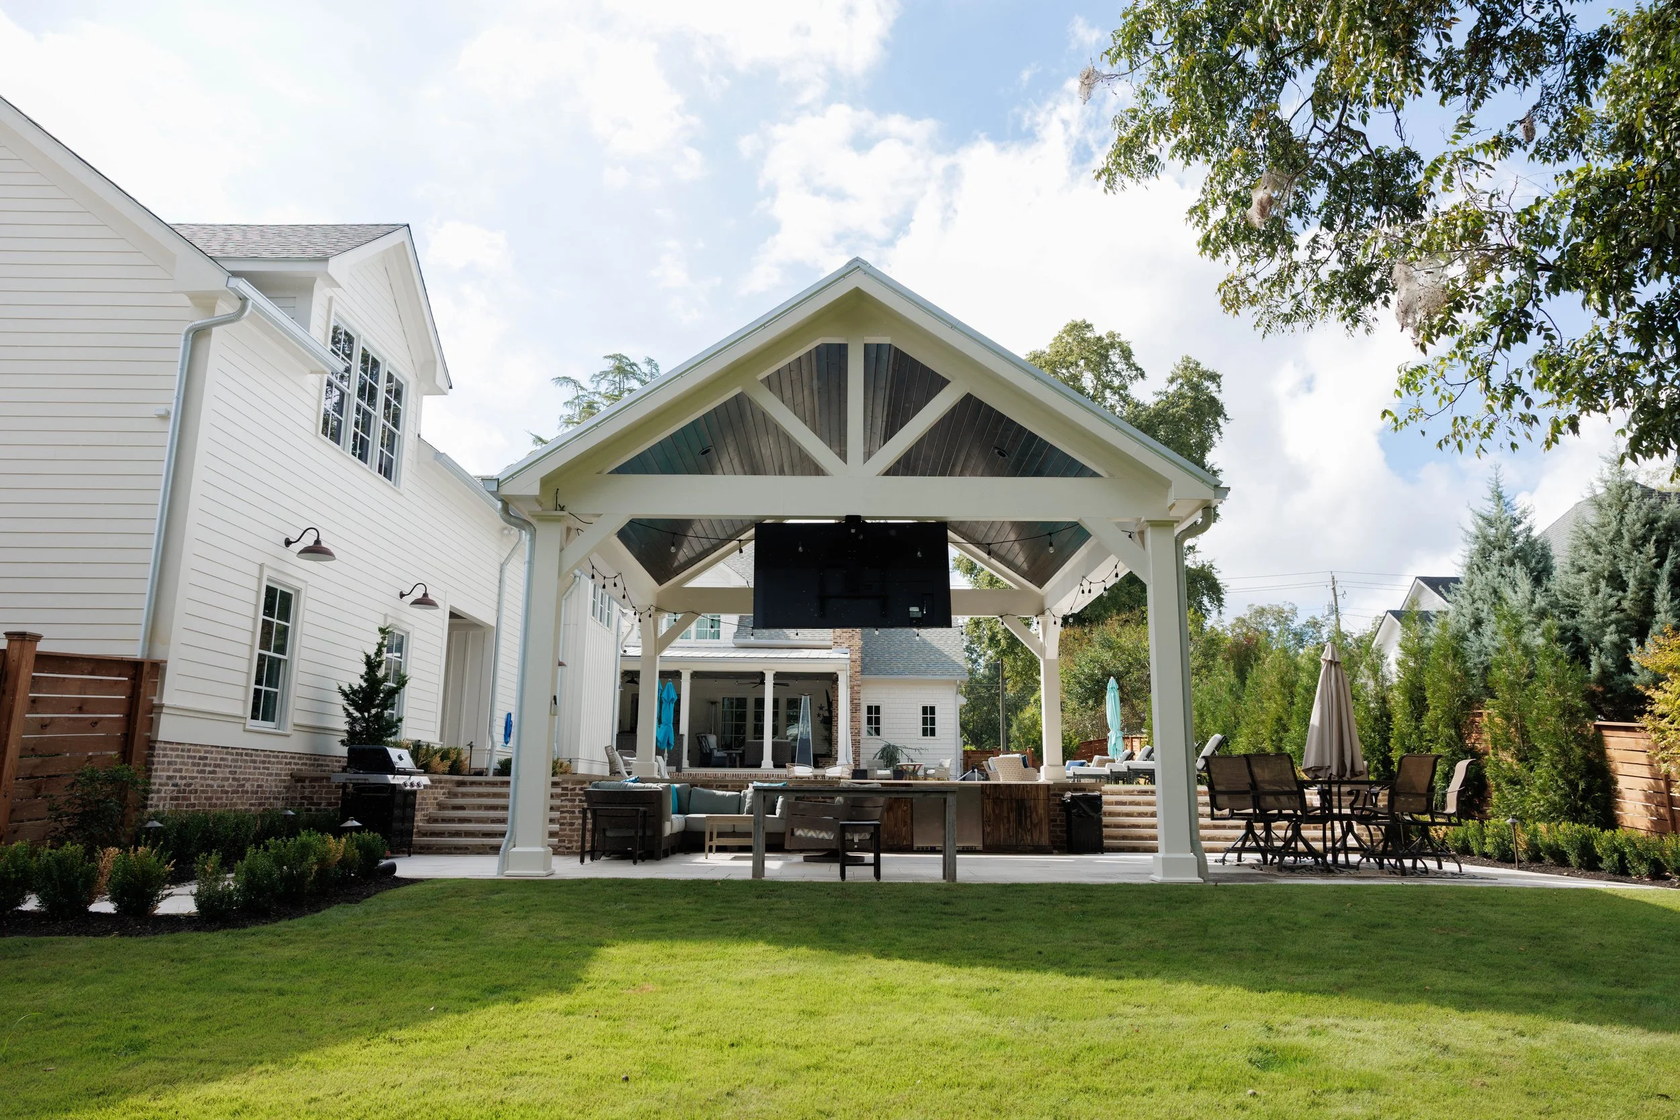
The Leedy garage addition in Senoia creates room for a growing car collection, guest accommodations and entertaining.
Mr. Leedy has a collection of cars, so additional garage space was a priority from the beginning. At the same time, the family was downsizing their home, and because they entertain frequently, they wanted to make sure they still had plenty of room to host.
Rather than treating those as two separate projects, we looked at how the property could accommodate both.
The design includes two additional garage bays, with living space above that features a bedroom, bathroom, bar, and movie theater area. We also designed a pool cabana with an outdoor kitchen and seating area, giving the family another place to gather when the weather cooperates.
When it doesn't, they have the indoor entertaining space to fall back on.
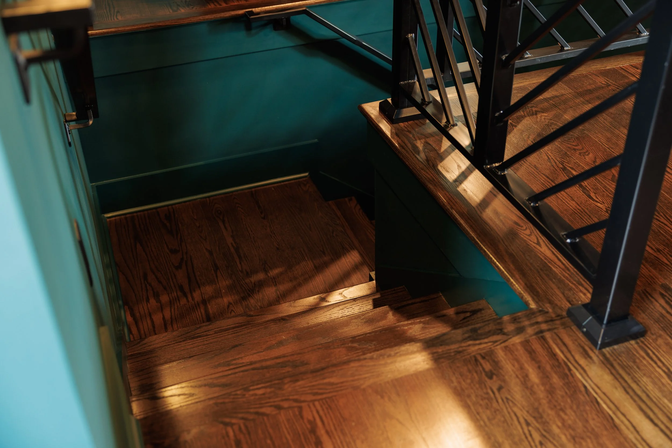
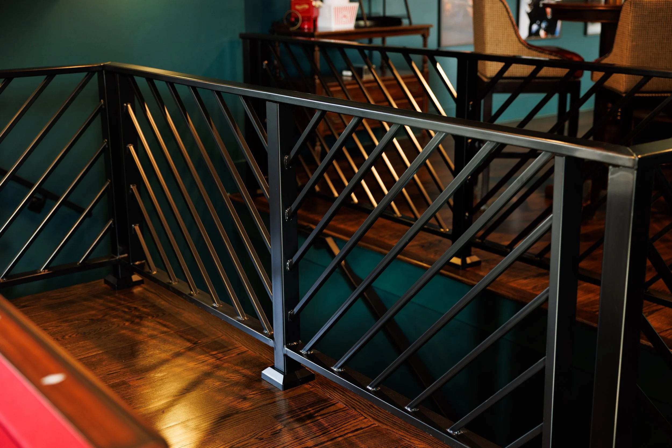
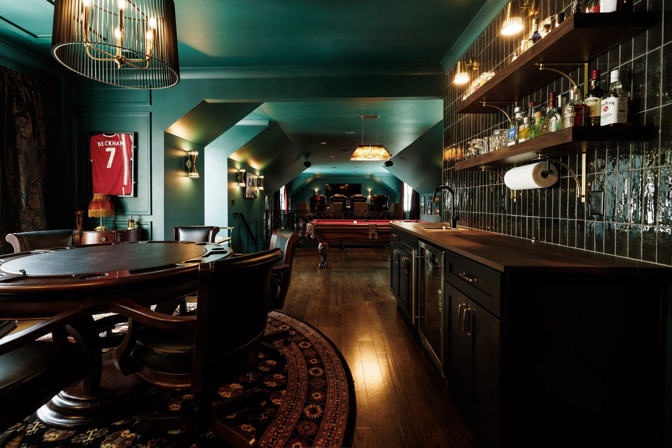
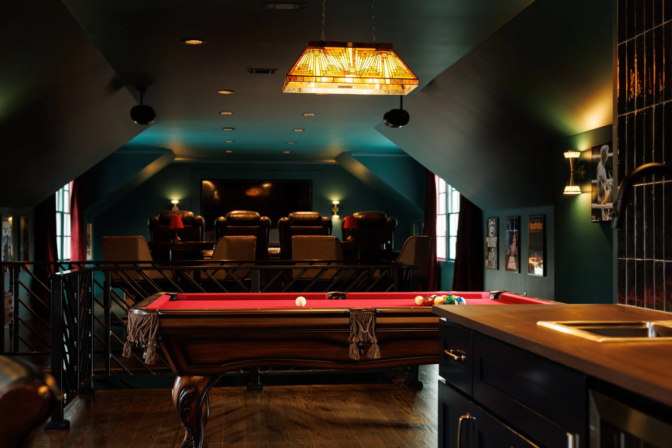
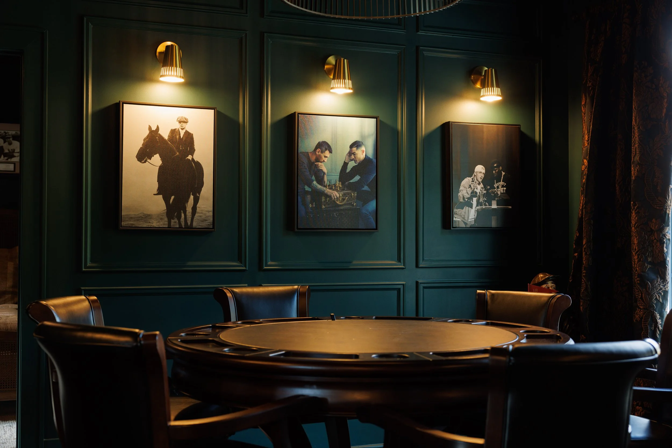
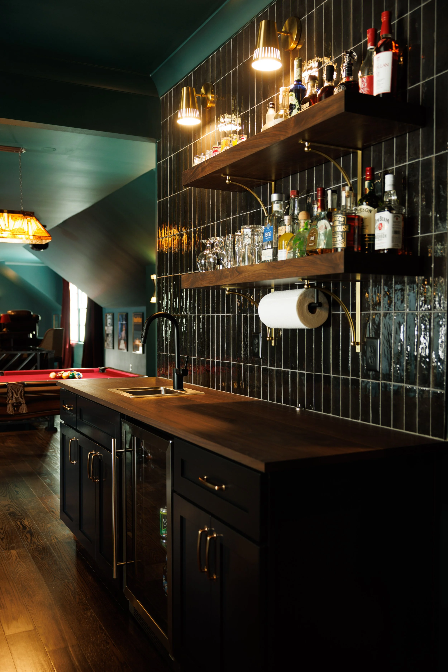
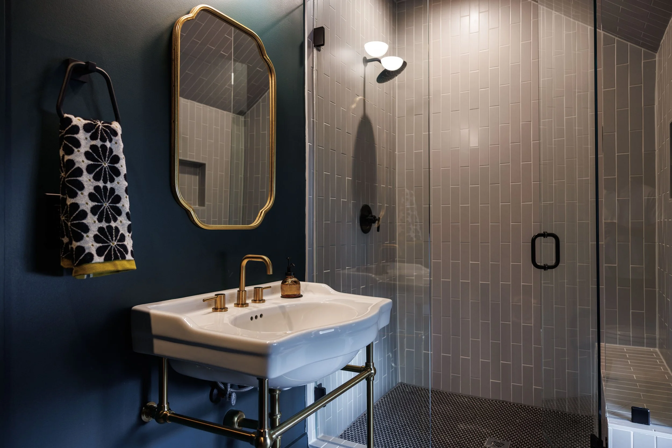
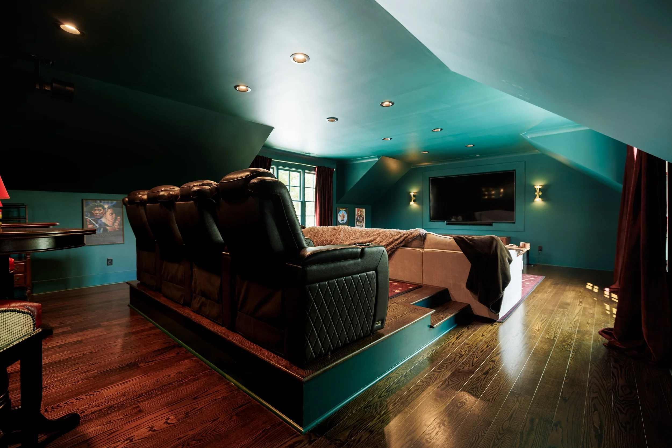
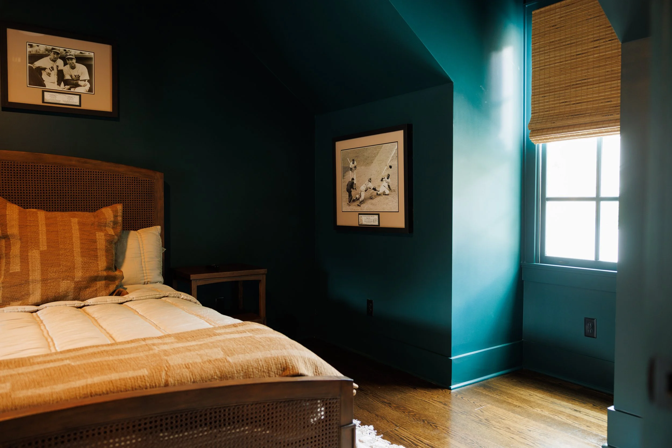
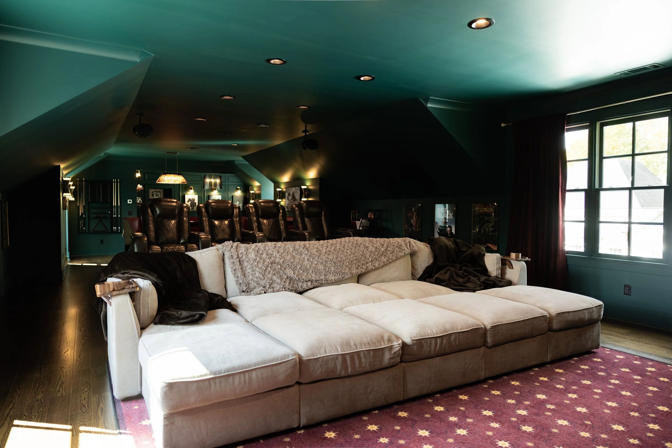
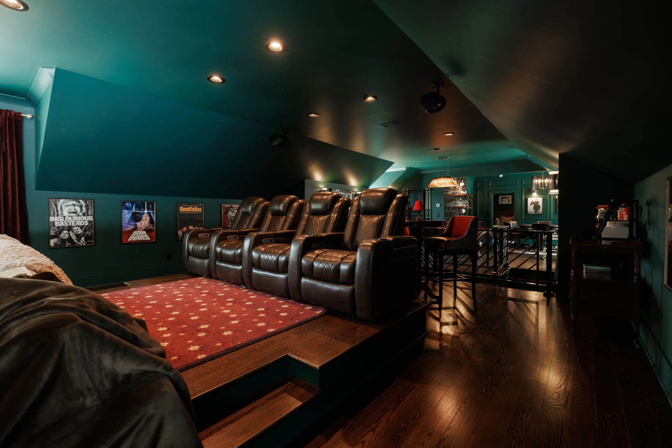
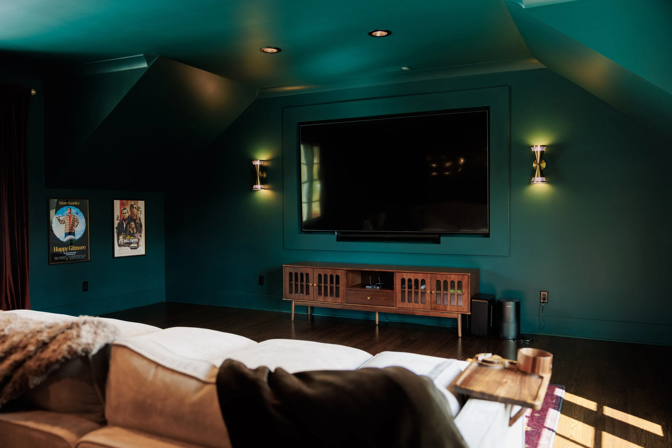
The Leedy garage addition includes beautifully finished living and entertaining spaces, from a private theater to a custom bar and gathering areas.
Living in Georgia, we all know that a beautiful afternoon can turn into a thunderstorm pretty quickly, so having options isn't a bad thing.
But fitting all of this onto the property required some thought, particularly when it came to the garages.
The existing garage had unfinished storage above it, and once we started working through the additional garage bays and the staircase needed to access the new living space, we had to consider the overall length of the structure.
We didn't want to create one long building that essentially cut off the backyard from the driveway.
So we designed a breezeway between the two garage structures, creating a connection that allows people to move between the driveway and backyard without having to go all the way around the building.
It solved a practical problem, but it also gave us an opportunity to introduce an architectural detail that adds character to the finished design.
Our team developed the plans and 3D visuals for the project, along with the cabinetry and trim designs, interior and exterior finish selections, and plans for the pool cabana.
While the additional garage space may have been what started the conversation, the project became an opportunity to make the entire property better suited to the way the Leedys live and entertain.
That's often how these projects go. You start by trying to solve one problem, and as you work through the possibilities, you begin to see how a few thoughtful changes can accomplish quite a bit more.
Making Outdoor Additions Feel Like They Belong
Of course, finding room for a new structure is only part of the equation.
We also want it to look like it belongs there.
When you're adding a poolhouse, garage, covered patio, or another structure to an existing property, you have a home that's already established its own architectural style. While the new space doesn't need to be a carbon copy of the house, it should feel like the two were meant to go together.
That's something we spend quite a bit of time considering during the design process.
We'll look at the rooflines and proportions of the existing home, the exterior materials, siding, trim details, and colors. We think about which elements should carry through to the new structure and where there's room to introduce something a little different.
Sometimes that means repeating an architectural detail to create consistency. Other times, it's choosing a complementary material or finish that gives the new space its own personality without making it feel disconnected.
Yet, we also have to think about how the structures relate to one another beyond their appearance.
The breezeway at the Leedy property is a good example. We could have focused solely on fitting the additional garage bays into the available space, but doing so would have changed how the homeowners moved around their property.
By considering the entire layout, we were able to preserve that connection between the driveway and backyard while still accommodating the new living space.
The same thinking applies to smaller projects, too.
A covered patio should feel connected to the rooms inside the house. An outdoor kitchen needs to be positioned where it makes sense for cooking and entertaining. Even the placement of a door or the way a deck connects to the yard can change how comfortable a space feels.
We don't want homeowners to have a beautiful addition that they have to work around.
We want the new space to feel like a natural part of the property, both in how it looks and how it's used.
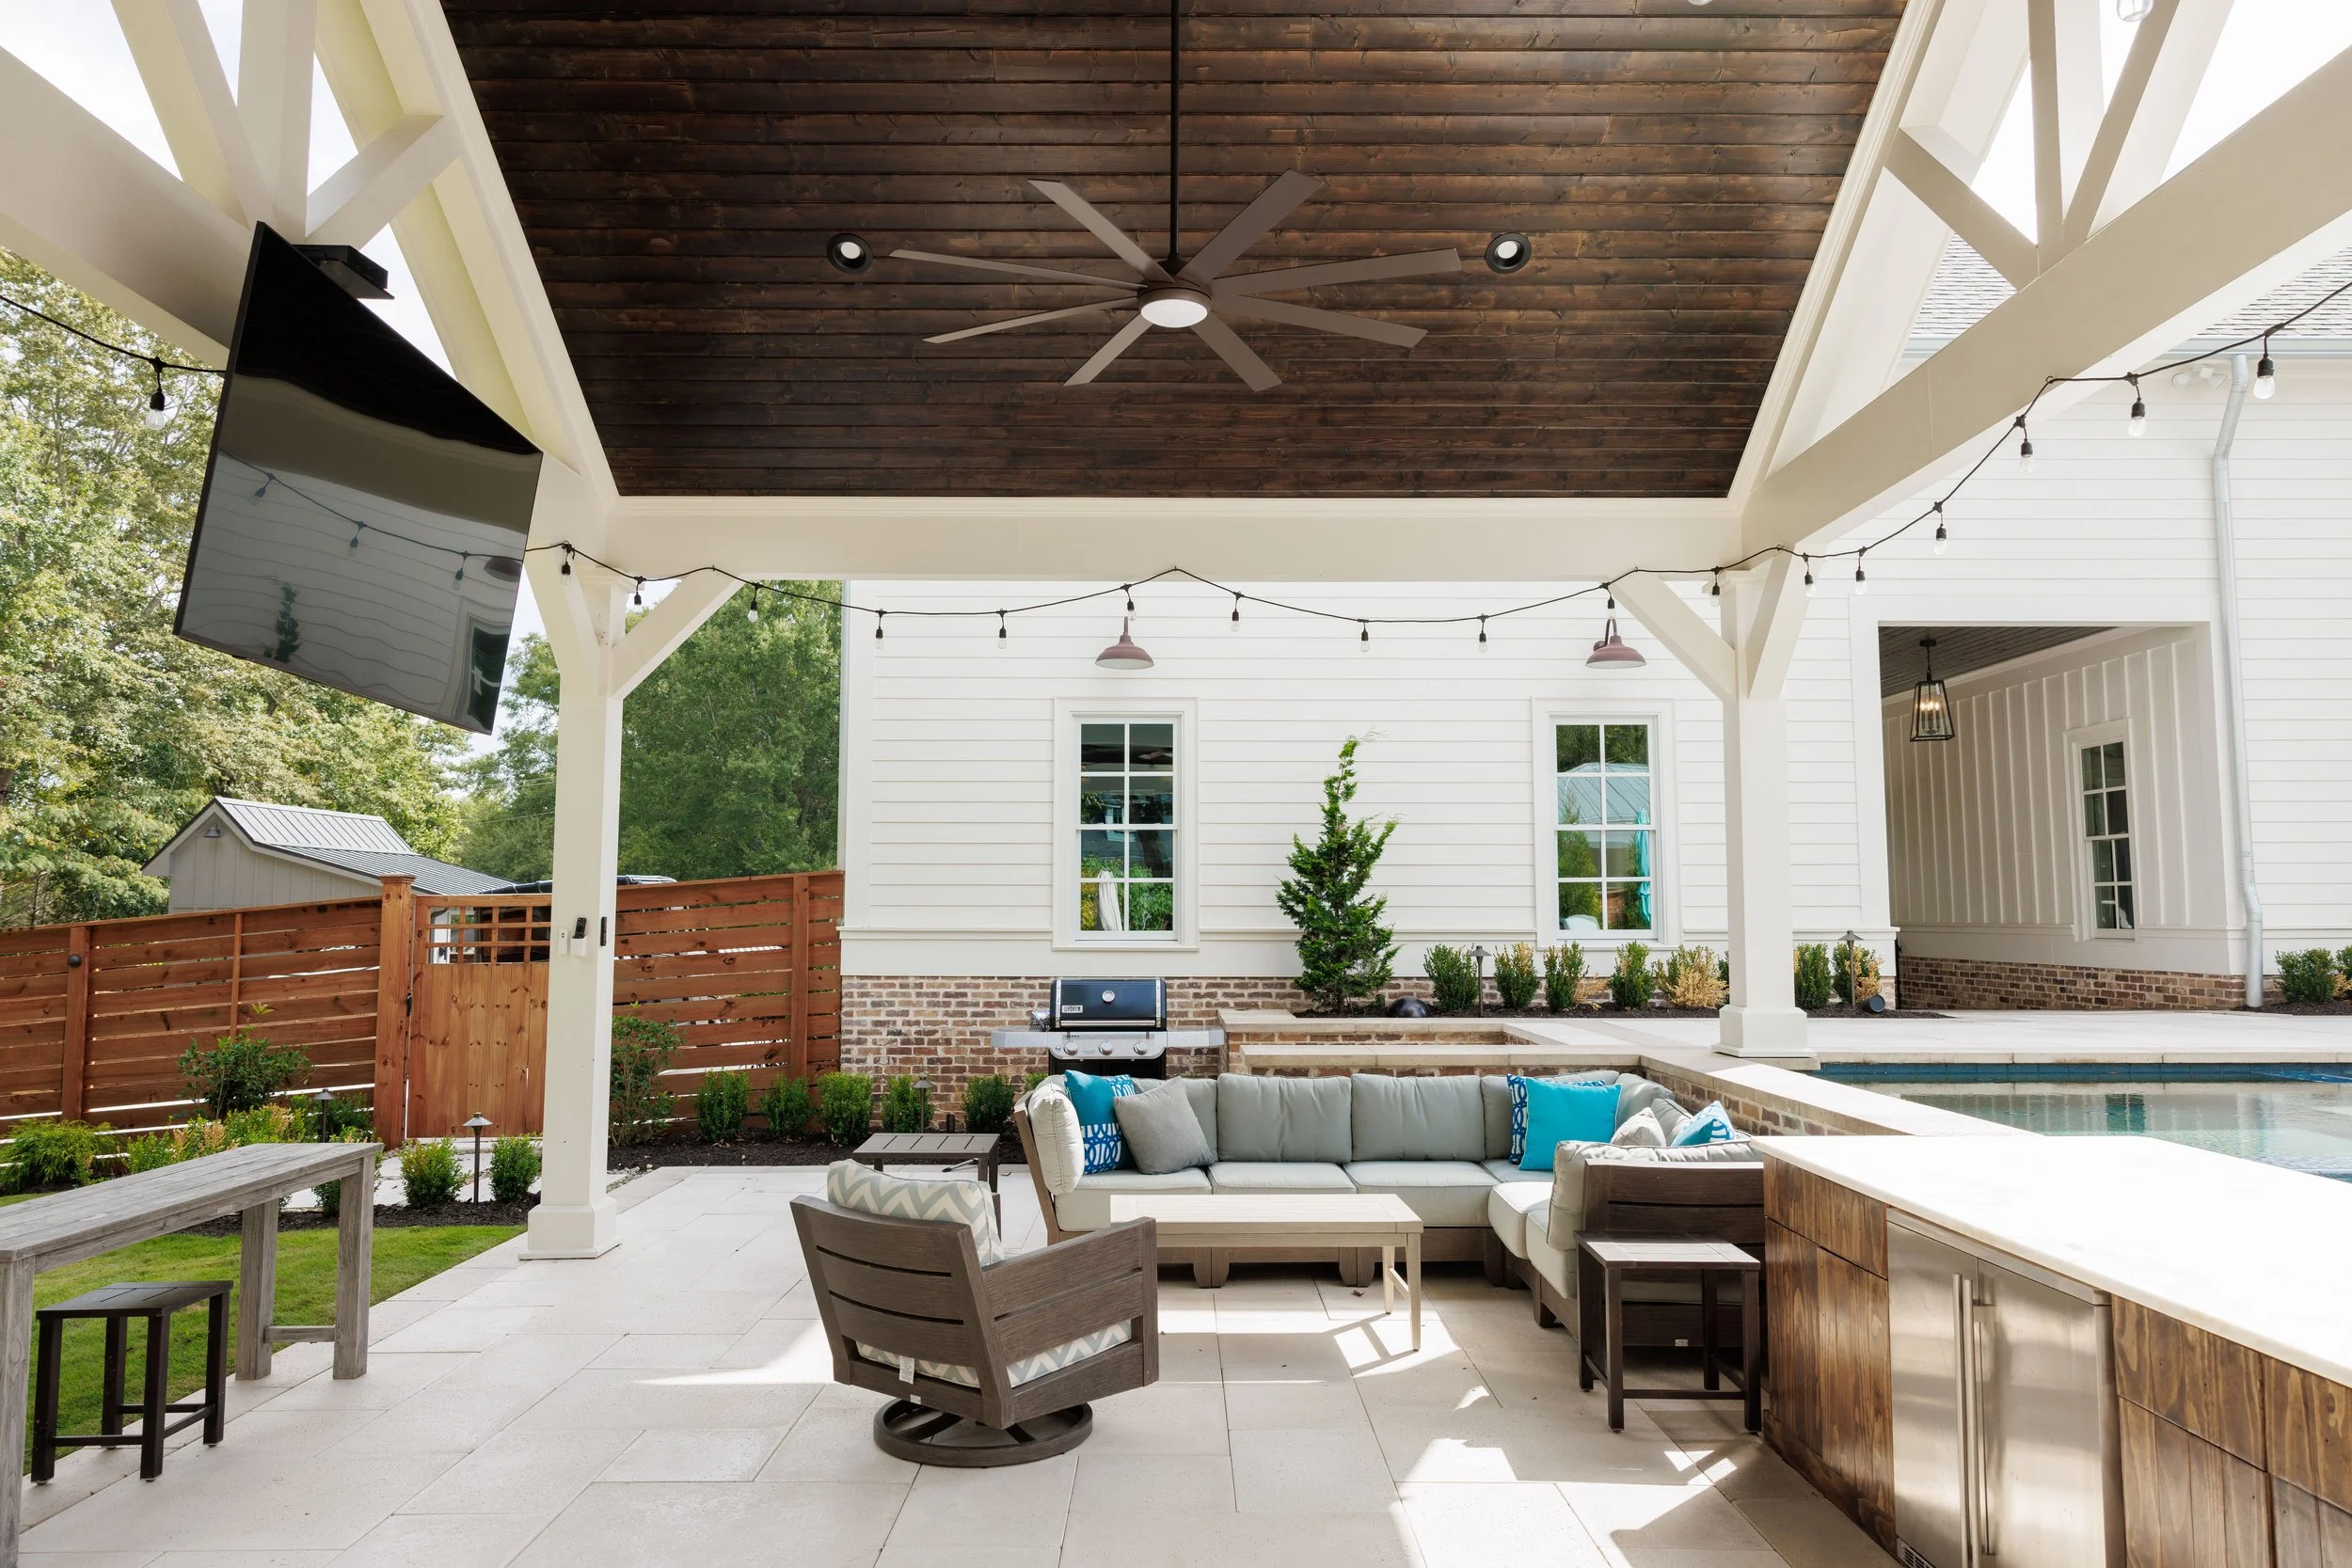
The Leedy pool cabana in Senoia brings together comfortable seating, thoughtful architectural details and an outdoor kitchen for effortless entertaining.
Why The Design Process Should Start Before Construction
One thing we've learned over the years is that homeowners often have a pretty good picture of what they want their outdoor space to look like.
They've saved the inspiration photos, have an idea of the finishes they love, and can probably tell us exactly where they'd like to put the outdoor kitchen.
However, when we start talking through how they'll use the space, there are usually a few more things to consider.
For example, it's easy to picture a large dining table on a covered patio. But have we allowed enough room to pull the chairs out comfortably? Can someone walk behind those chairs while people are seated? Is there enough space between the grill and the seating area for everyone to move around without getting in each other's way?
These may sound like small details, but they have a way of becoming much bigger ones once everything is built.
We also find that homeowners sometimes get a little too attached to the footprint of what's already there.
If you've had the same deck or patio for fifteen years, it's natural to picture the renovation happening within those same boundaries. You may be thinking about replacing the decking, adding a roof, or updating the finishes without realizing that changing the layout could make the space significantly more useful.
That's where we like to get involved.
Before settling on a design, we'll talk through the intended use, furniture placement, traffic patterns, and how the space connects to the rest of the property. We may recommend expanding the footprint, adjusting an entrance, reworking the arrangement of different areas, or looking at an entirely different configuration.
Depending on the project, we'll develop plans and 3D visuals to help homeowners see those possibilities before making a final decision.
There's something reassuring about being able to look at a proposed design and understand how the spaces will work together, particularly when you're considering a significant change to a property you've lived in for years.
Once we've worked through those decisions, we coordinate with the builder to make sure the design information is available when it's needed.
We work with multiple builders throughout Newnan, Coweta County, and West Georgia, and we know that every builder has a slightly different way of approaching a project. Taking the time to understand their process helps us coordinate plans, materials, cabinetry details, and selections in a way that supports construction rather than slowing it down.
Ideally, we're having those conversations well before anyone starts building.
Because while there's almost always some adjusting along the way, it's much easier to move a dining table on a drawing than to discover after the patio is finished that there's no comfortable place to put it, and we'd much rather help you figure that out early.
More Room To Enjoy The Home You Love
The nice thing about outdoor living space design is that it gives you an opportunity to look at your property with fresh eyes.
Maybe the answer is a poolhouse where friends and family can spend an entire afternoon, or maybe it's a garage addition that makes room for a growing collection and gives overnight guests somewhere comfortable to stay. Or maybe it's finally rethinking that patio you've never quite known what to do with.
You don't necessarily need to change the home you love to make more room for the life you're living.
Sometimes, you just need to look a little further than the back door.
We enjoy helping homeowners throughout Newnan, Senoia, Sharpsburg, Peachtree City, and the surrounding Coweta County area explore those possibilities. From the first plans and space planning conversations to cabinetry, finishes, and working alongside your builder, we're here to help make sure the new space feels like a natural extension of your home, and that it works just as well on an ordinary Tuesday as it does when the whole family comes over.
Have something in mind for your outdoor space?
Whether you're considering a poolhouse, garage addition, covered patio, deck, or exterior renovation, we’d love to hear what you’re thinking.
Tell us a little about your property, how you'd like to use it, and what you’ve been wishing you had more room for. We’ll help you explore what's possible.