
A More Thoughtful Way To Design A Custom Home In Senoia, Peachtree City, & The Surrounding Areas
There is something exciting about getting to build a home from the ground up. You aren't walking into someone else's floor plan and figuring out how to make it work for you.
You get to think about how you live, what you want around you every day, and what would make home feel a little easier, more comfortable, and more like your own.
Of course, that freedom also comes with a lot of decisions.
While choosing tile, countertops, lighting, and paint colors may be the part of custom home interior design that gets the most attention, some of the decisions that make the biggest difference happen much earlier.
We like to be involved while there is still time to ask questions, move things around, and look at the home through the eyes of the people who will eventually live there.
That, of course, starts with the plans.
We look at the floor plan from both a design and lifestyle perspective, thinking about how each room will be furnished, where you need storage, what you'll see as you move through the house, where lighting and electrical need to be, and whether the layout really supports the way you want to live.
Sometimes we find something as simple as a door that would function better swinging the other direction or a light switch that would make more sense a few feet away. Other times, we take a closer look at an entire room. On a recent project, we reworked an owner's bathroom by moving walls, relocating the water closet, and enlarging a window because the original plan wasn't quite giving the homeowners what they wanted.
We've also looked at a family room on paper and realized that what it really needed was a fireplace and built-ins to give the space a natural focal point.
Those are the kinds of conversations we would much rather have when we're looking at a set of plans than after the walls are up.
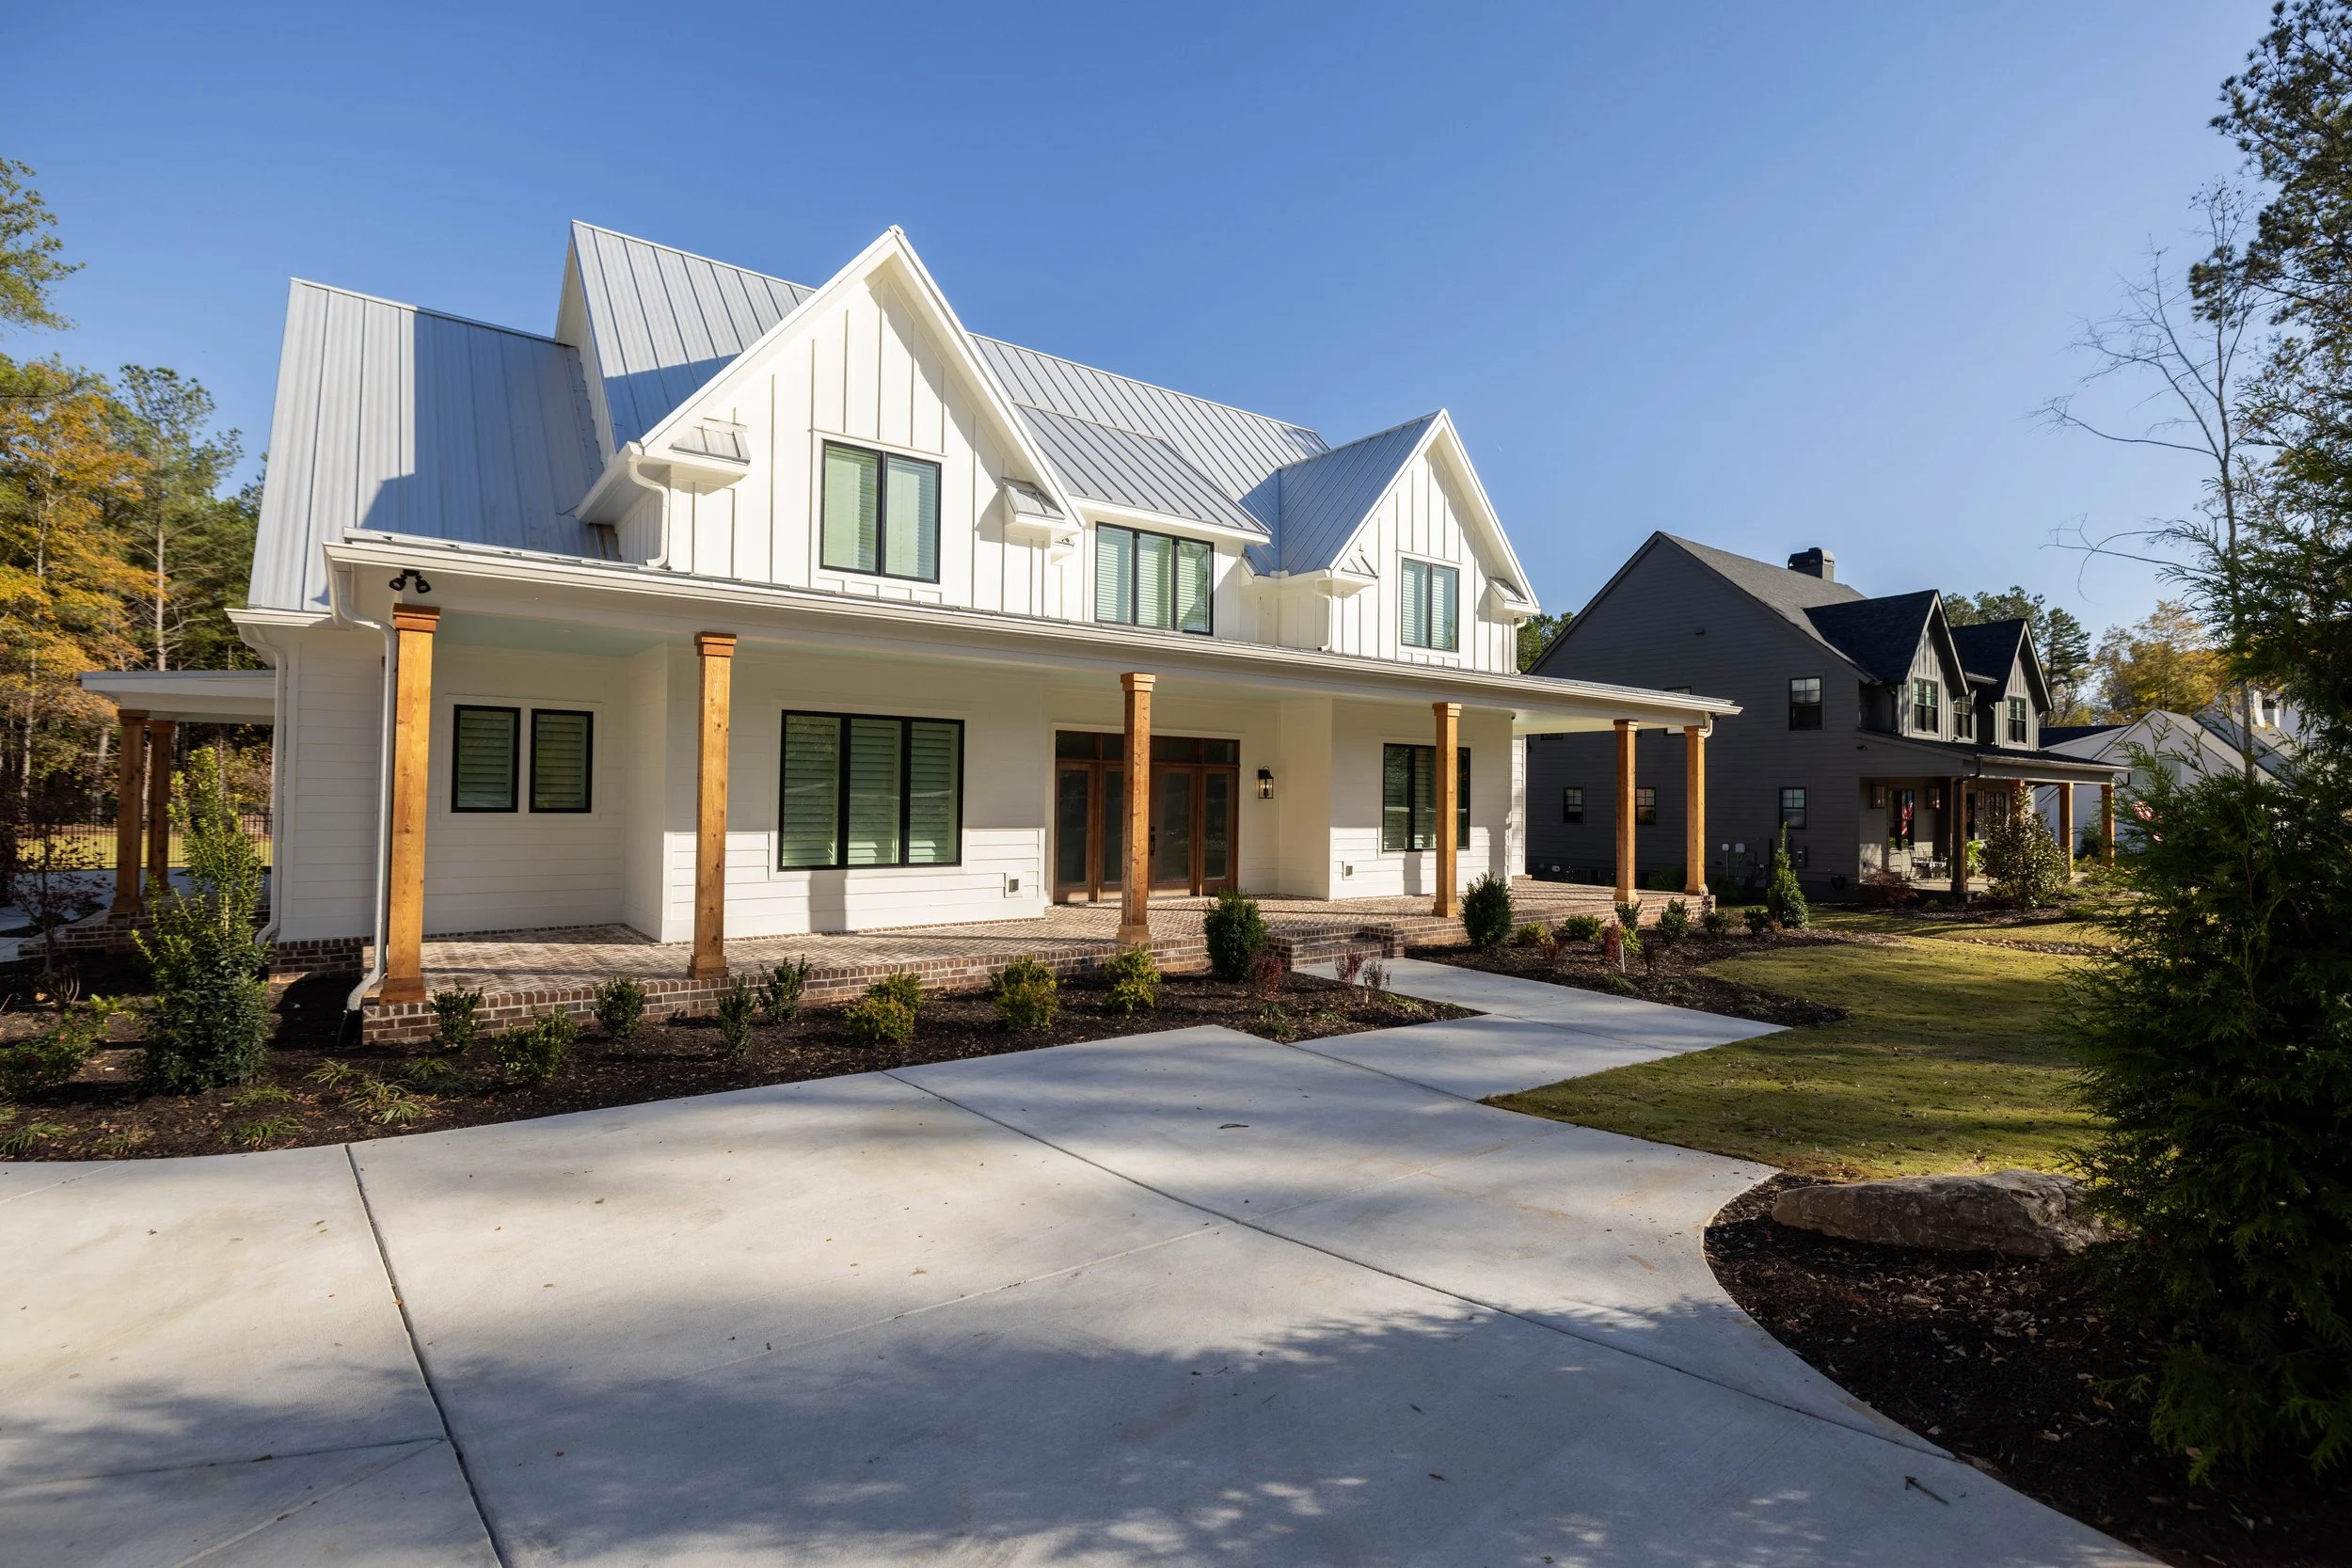
The Robinson home in Senoia, designed from the outside in with each selection considered as part of the whole.
Designing The Home From the Outside In
Once we feel good about the plans, the focus begins to shift toward all of the selections that will bring the home to life. Needless to say, there are quite a few of them.
For our custom home design projects, we typically work from the outside in and, whenever possible, follow the same general order in which the builder will need information.
We may start with the window color and exterior materials, then work our way into lighting and plumbing layouts, cabinetry design, countertops, hardware, tile, flooring, paint colors, and all of the finishing details that layer into the home.
There is a practical reason we work this way: construction has a timeline.
A builder needs certain information long before other decisions have to be made, and we want to stay ahead of that schedule rather than making selections under pressure because someone needs an answer tomorrow.
However, there is a design reason for it, too.
We don't want each selection to feel as though it was made in isolation.
The:
Exterior should make sense with the architecture.
Cabinetry needs to work with the floor plan.
Countertops, hardware, lighting, flooring, and tile should relate to one another without feeling overly matched.
Finally, all of it needs to feel like it belongs in the same home.
One of our favorite parts of the process is physically laying out the plan set and going through it together. We review each exterior elevation and then make our way through the home, room by room, almost as though we're walking through it.
When AHD is also drawing the plans, we can take that one step further and walk through the home virtually with a 3D model. For someone who doesn't naturally look at a two-dimensional floor plan and immediately picture the finished space–and most people don't–that can be incredibly helpful.
It gives our clients a chance to experience their decisions before those decisions become much harder to change.
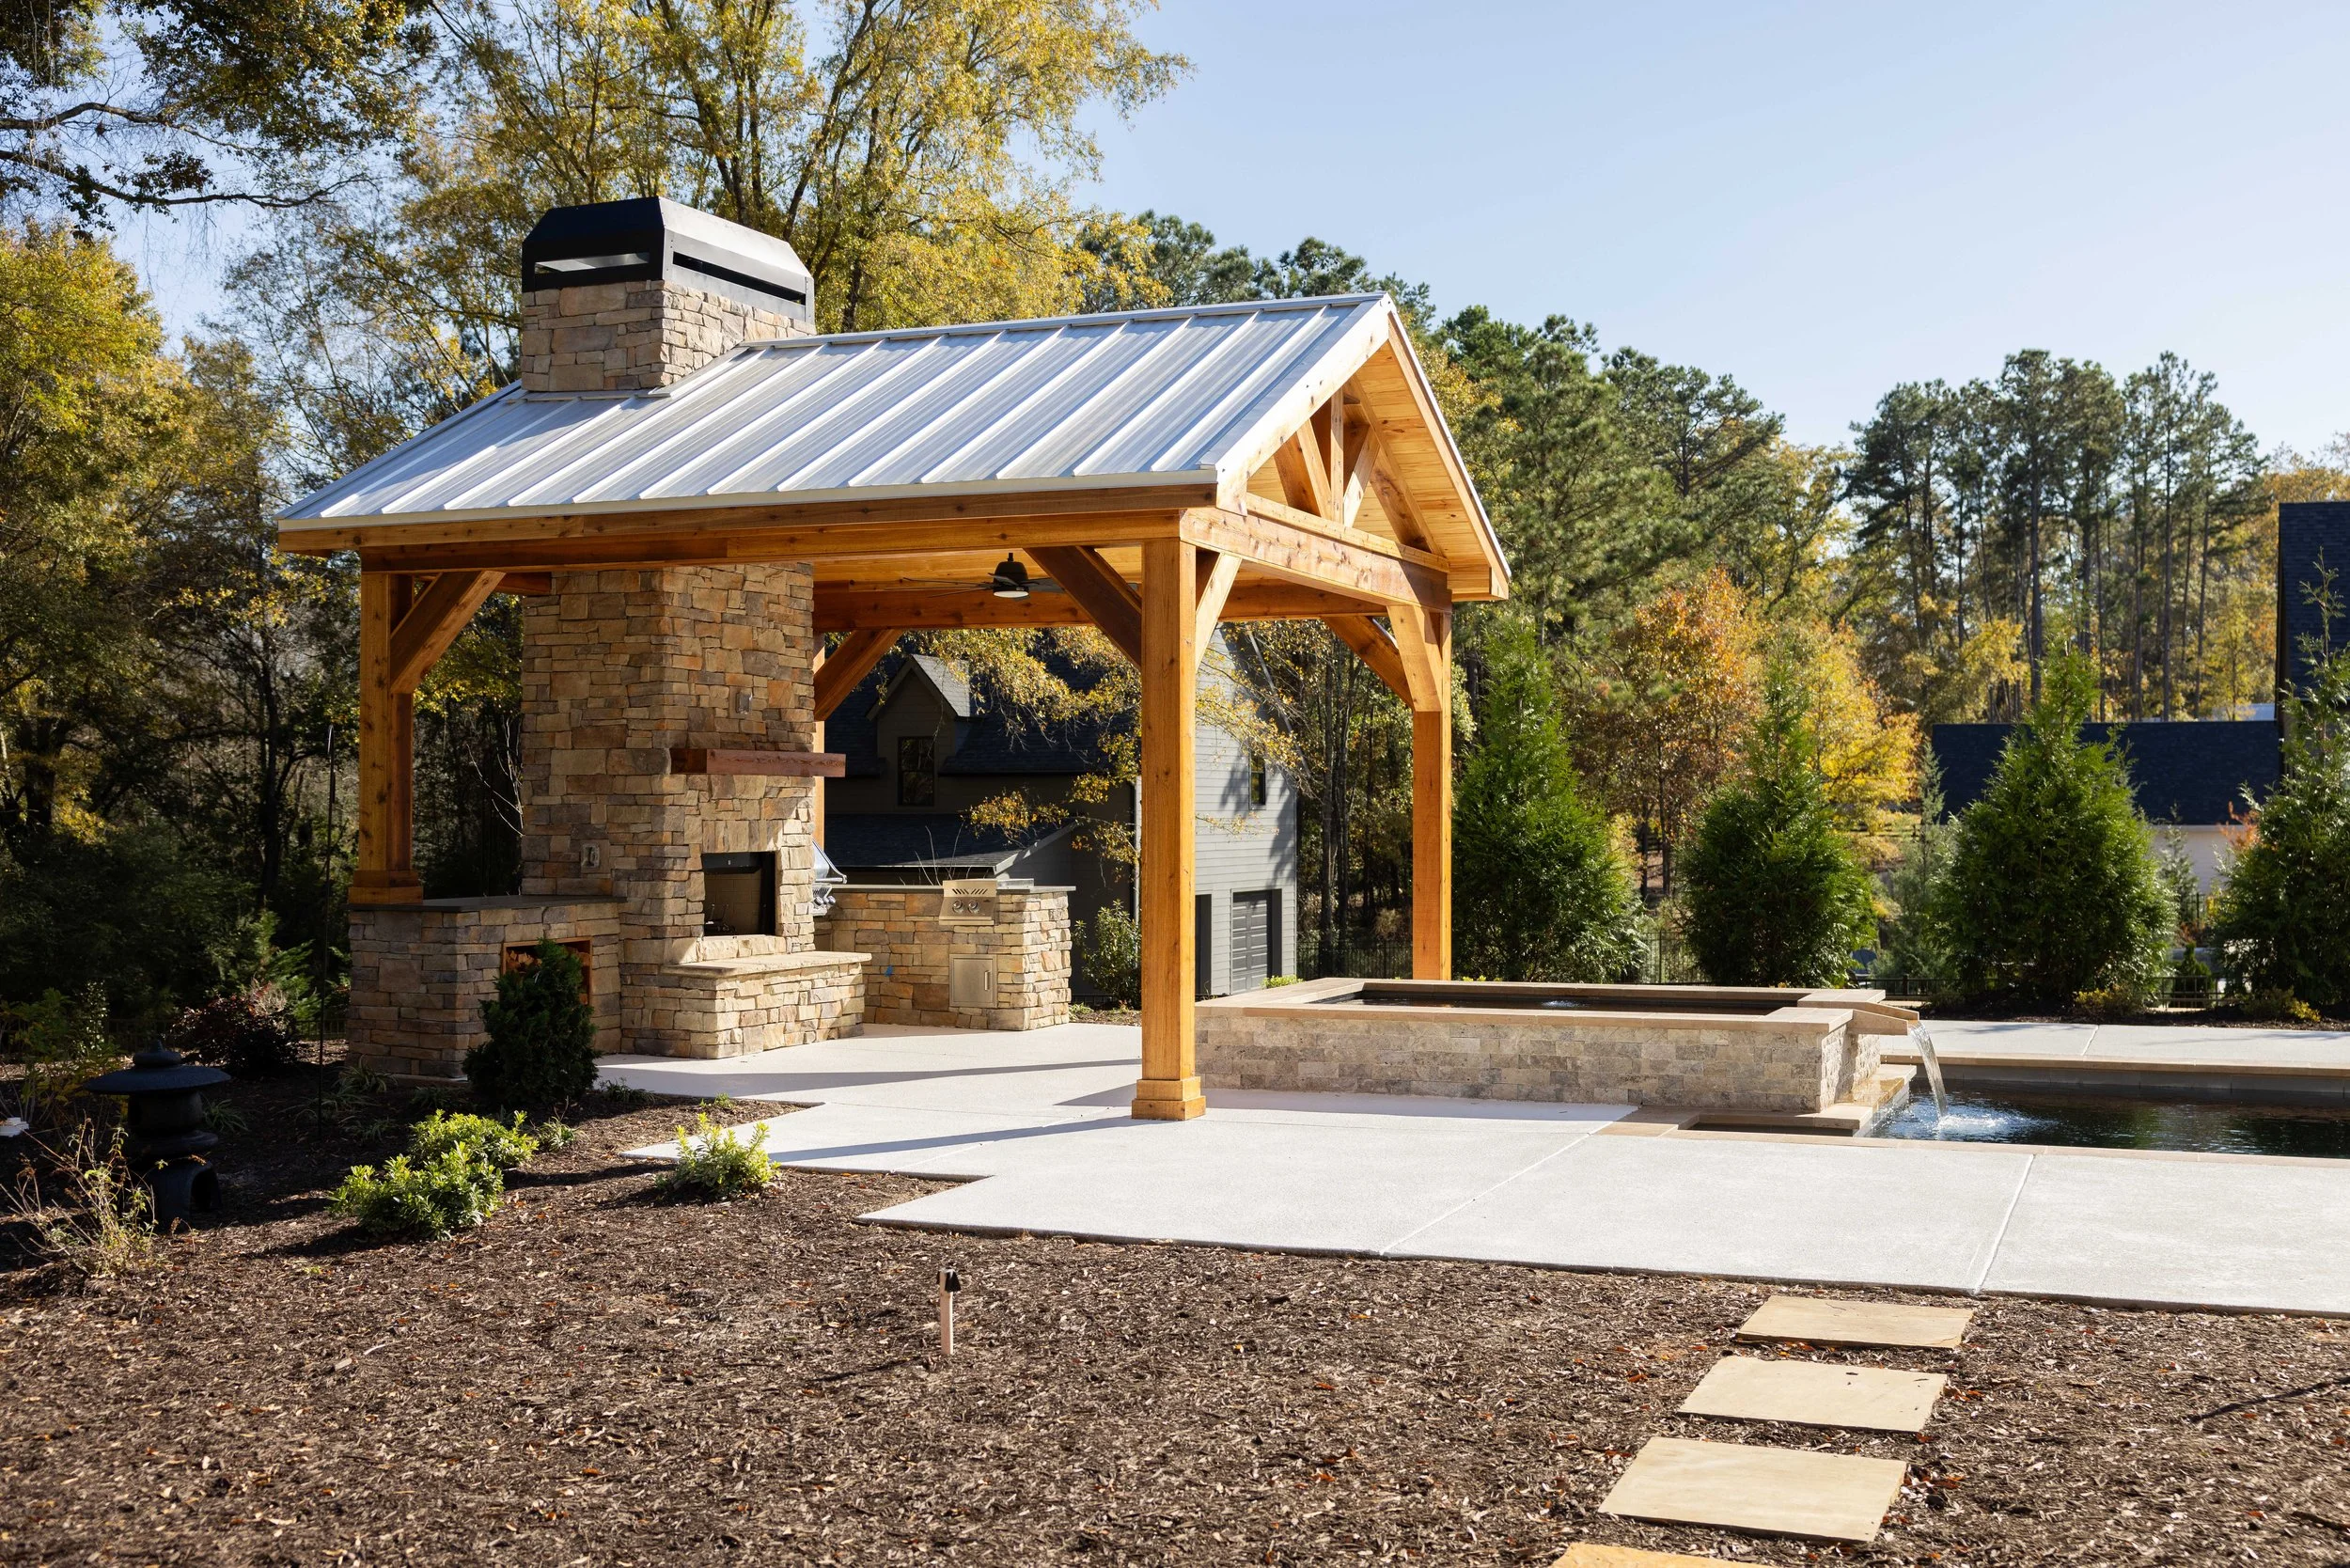
Outdoor living at the Robinson home in Senoia, designed as an extension of the home and the way the family lives.
A Designer and Builder Who Already Speak The Same Language
The relationship between designer and builder matters on any custom home. There are a lot of details moving between the two, and the more easily everyone can communicate, the less likely the homeowner is to find themselves somewhere in the middle trying to relay information.
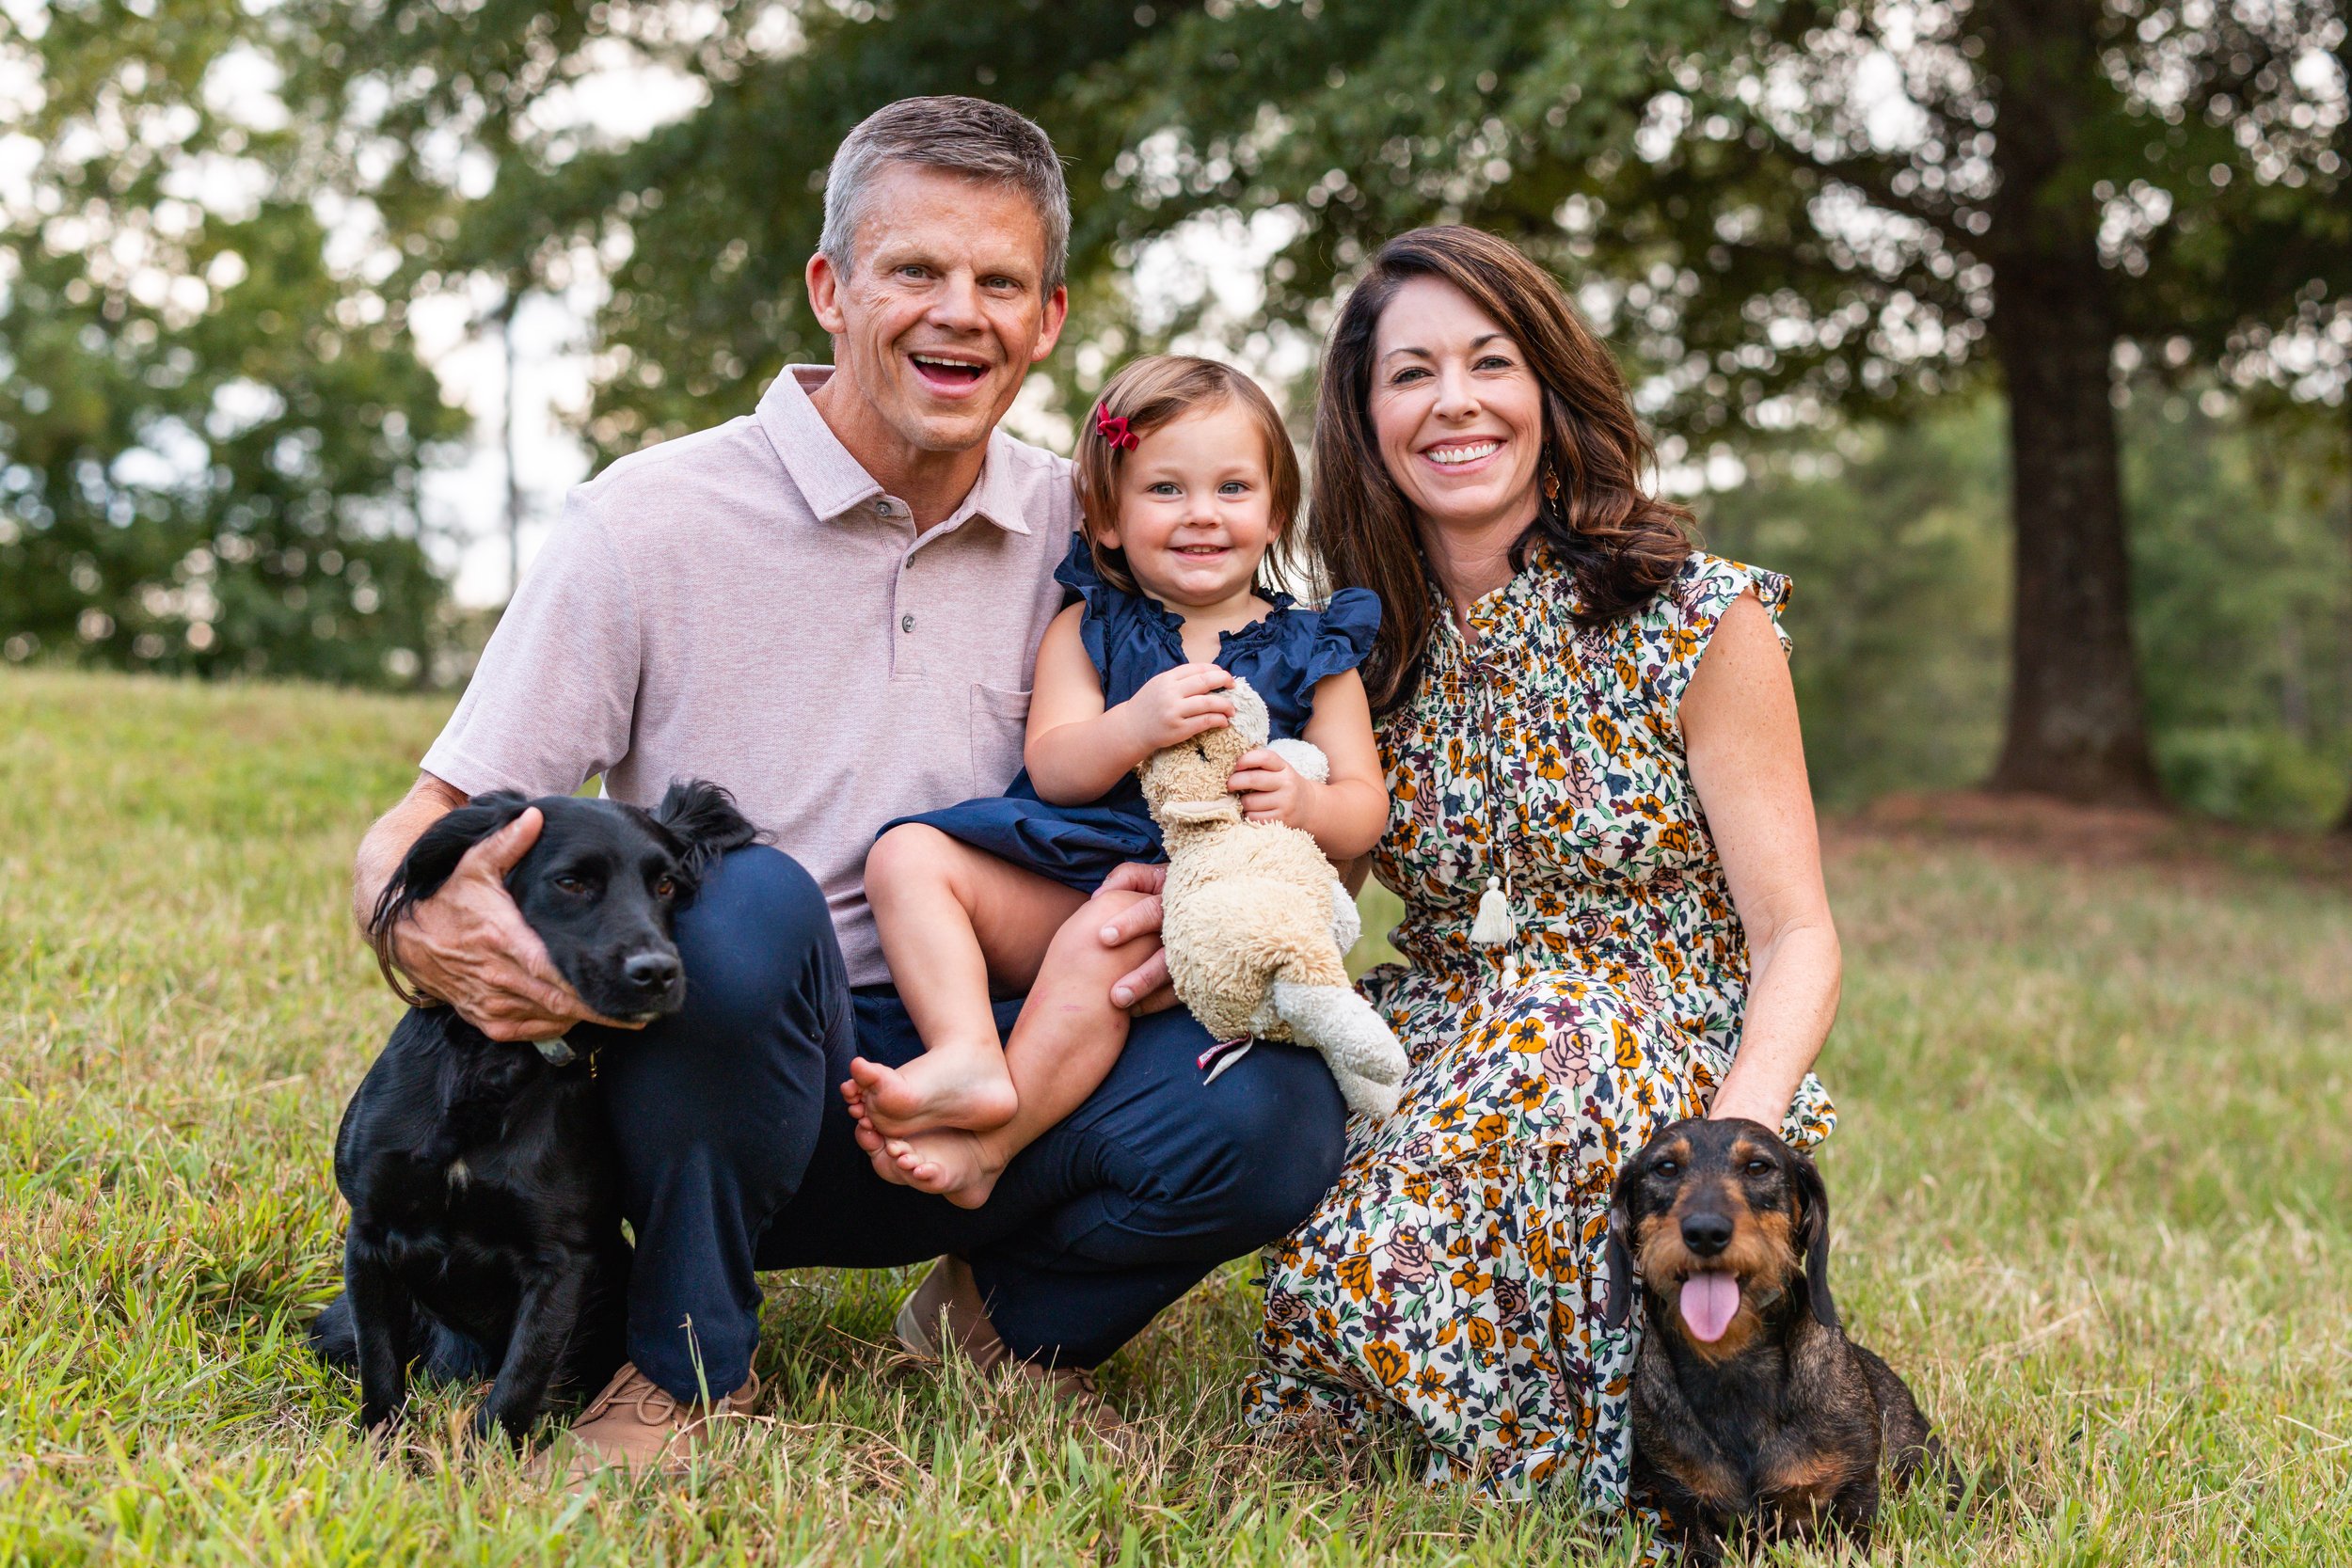
Megan and Daniel Lichty with their daughter, Margaret Rose, and Gage, proving that the Auld House Design and Lichty Building Group collaboration doesn’t always stop at 5:00 pm.
Every builder has their own way of doing things, and part of our job is knowing how to step into that process and work well within it. At any given time, we're collaborating with a number of different builders on custom homes and remodels; right now, we're actively working alongside seven. With each one, we take the time to understand how their construction process flows, how they prefer to receive final design documents, which vendors we'll be working with, and what information their team needs from us and when. If we recommend a change to the plans, we'll communicate directly with the builder or provide a redlined set for their team. The goal is never to come in and ask a builder to work our way. It's to become a collaborative part of their process so the homeowner, designer, and builder are all working toward the same home.
With Lichty Building Group, we admittedly have a bit of a head start.
Lichty Building Group owner Daniel Lichty also happens to be Megan's husband, so you could say the designer-builder communication doesn't exactly stop at 5:00 pm.
After years of working together—and, presumably, more than a few conversations about houses outside of normal business hours—they know how the other thinks. Megan knows how Daniel and his team approach a build, the vendors they work with, what they need before permitting and construction, and where a design decision may have implications in the field. Daniel knows when something is worth bringing to Megan before moving forward.
That familiarity means they can often put their heads together, work through an idea from both the design and construction sides, and bring the homeowner into the conversation once there is an actual solution to consider. Rather than sending every little question back to the client to sort through, Megan and Daniel can do some of that problem-solving behind the scenes.
When you're already making hundreds of decisions while building a custom home, anything we can work through behind the scenes before bringing it to you means one less thing on your plate.
LBG also requires much of the client's design to be completed upfront rather than making selections as construction progresses, which pairs naturally with the way we like to work at AHD. The builder has a clearer picture of what he's pricing and building, we're able to make design decisions with the overall budget and construction schedule in mind, and potential issues have a better chance of being caught while they're still relatively easy to solve.
It's a relationship that has been built over quite a few homes—and quite a few years—which allows both teams to do what they do best while keeping the homeowner from having to manage the conversation between them.
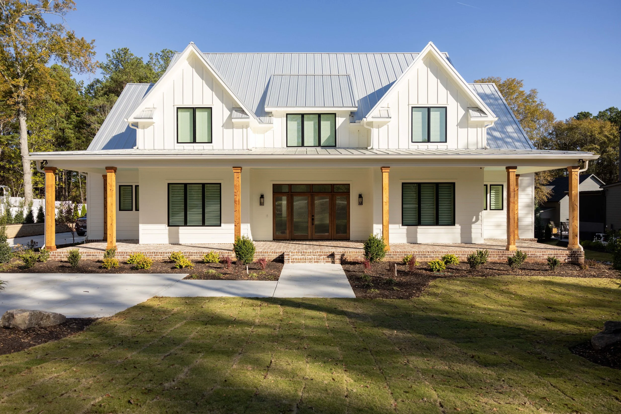
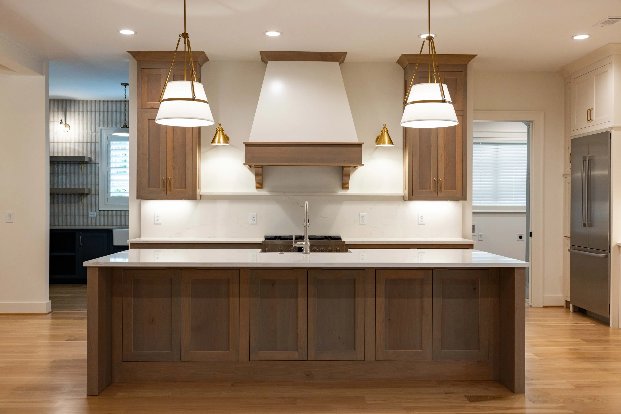
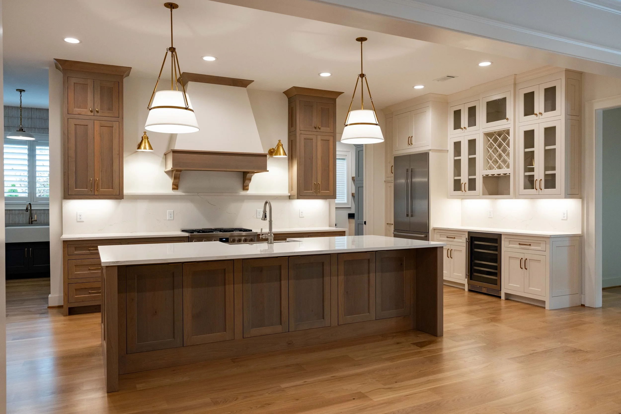
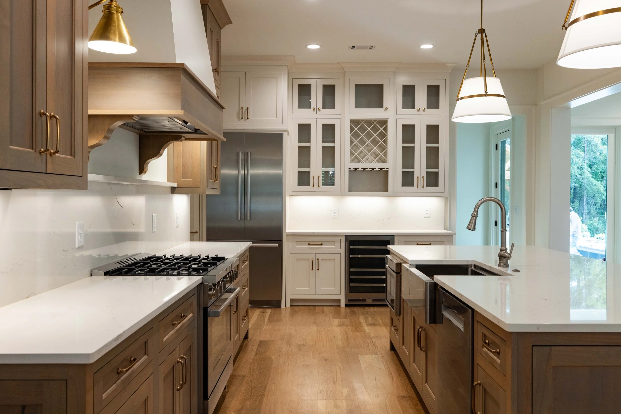
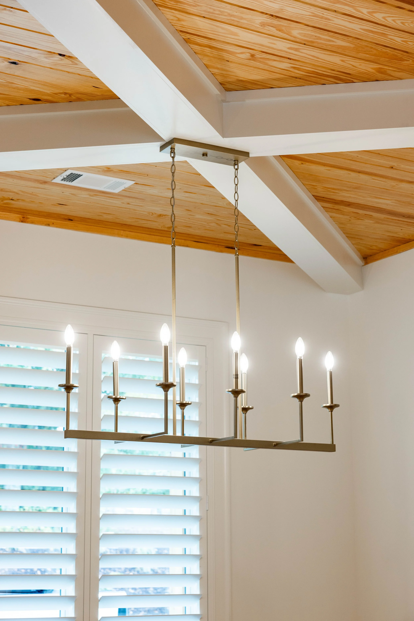
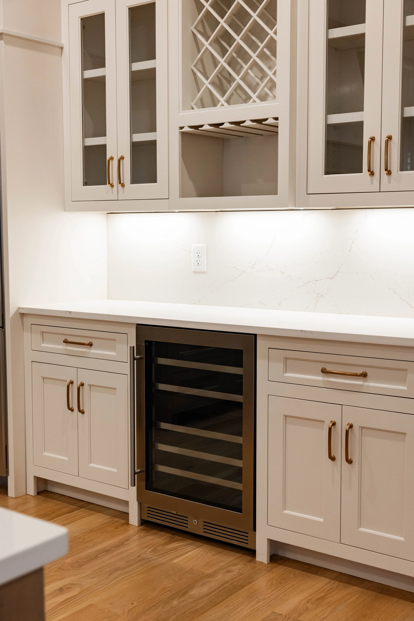
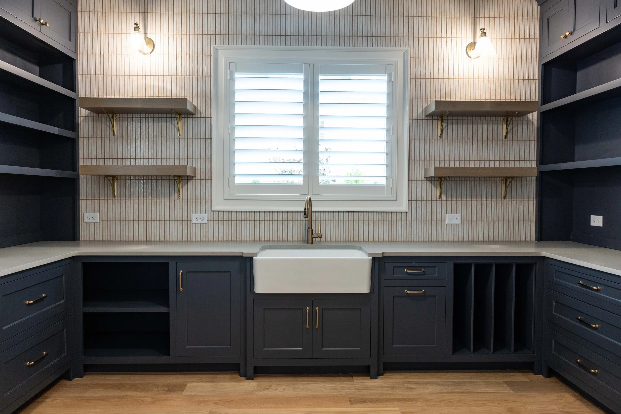
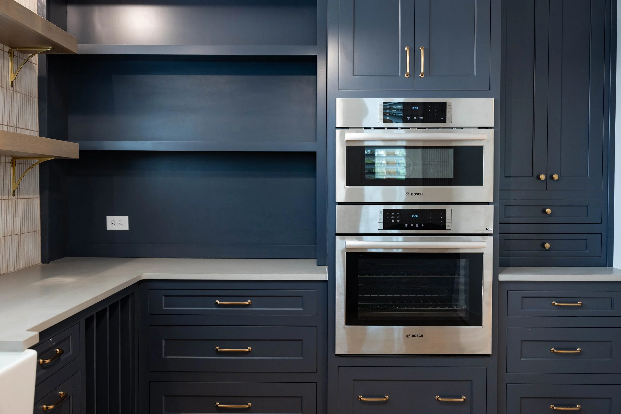
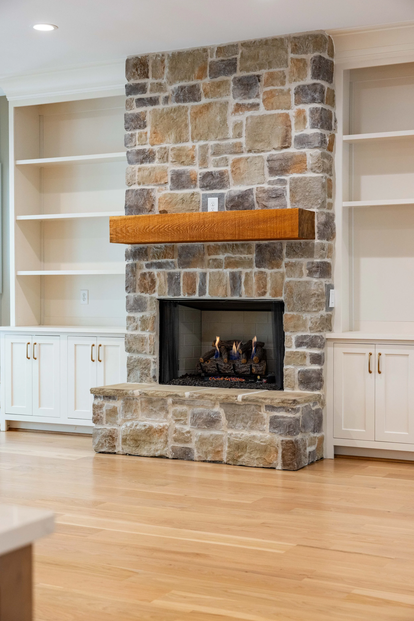
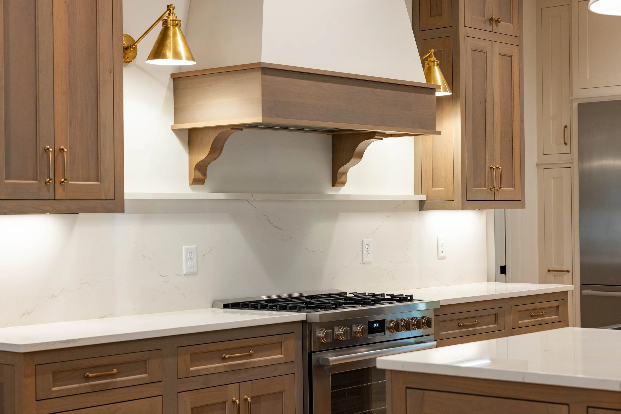
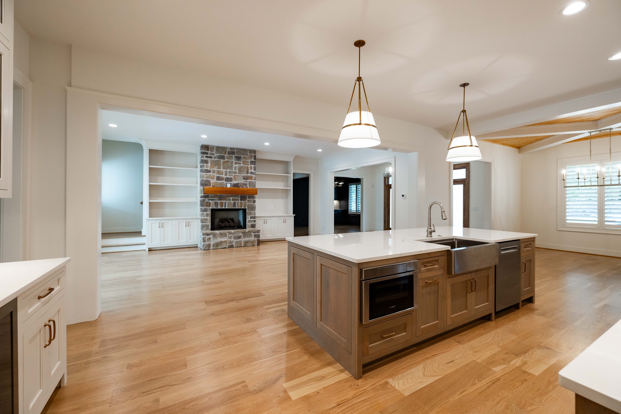
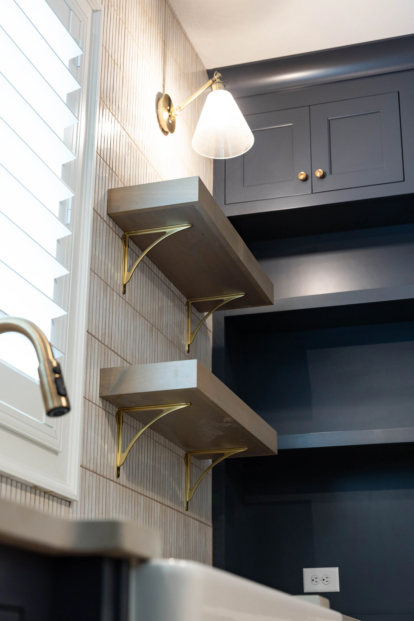
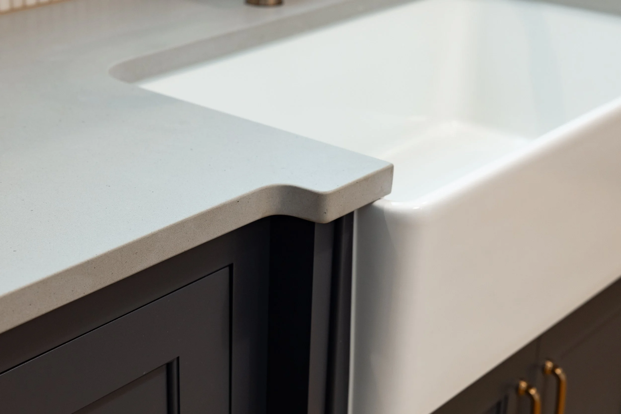
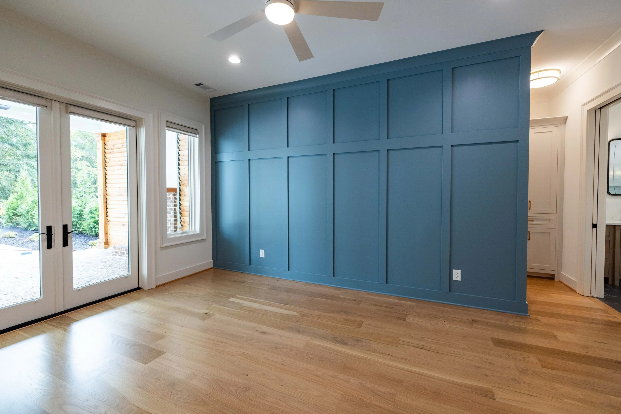
The Custom Robinson Home In Senoia
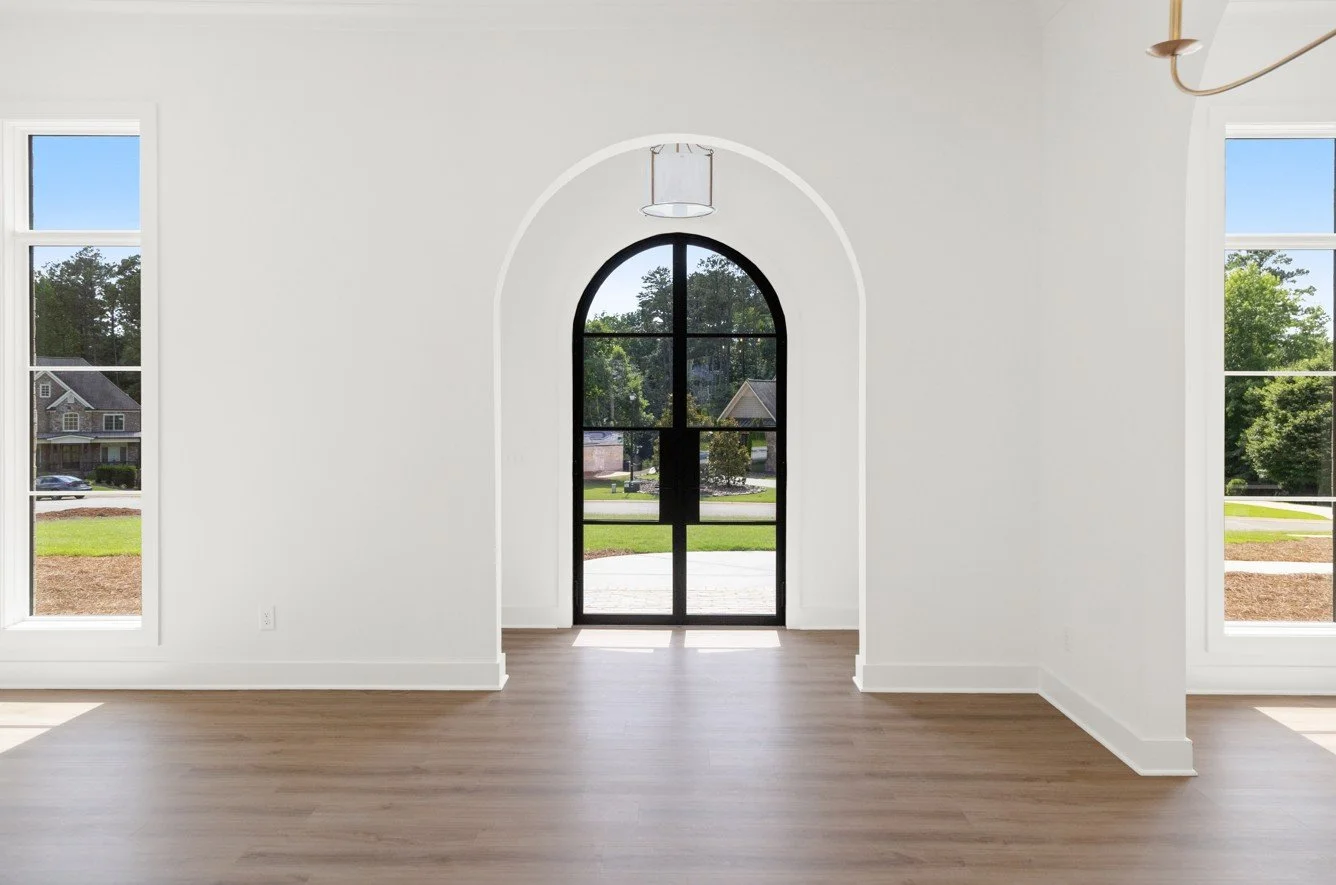
The custom home for the Robinsons in Senoia is a lovely example of what this process can become when we're able to think about the home through the lens of everyday life.
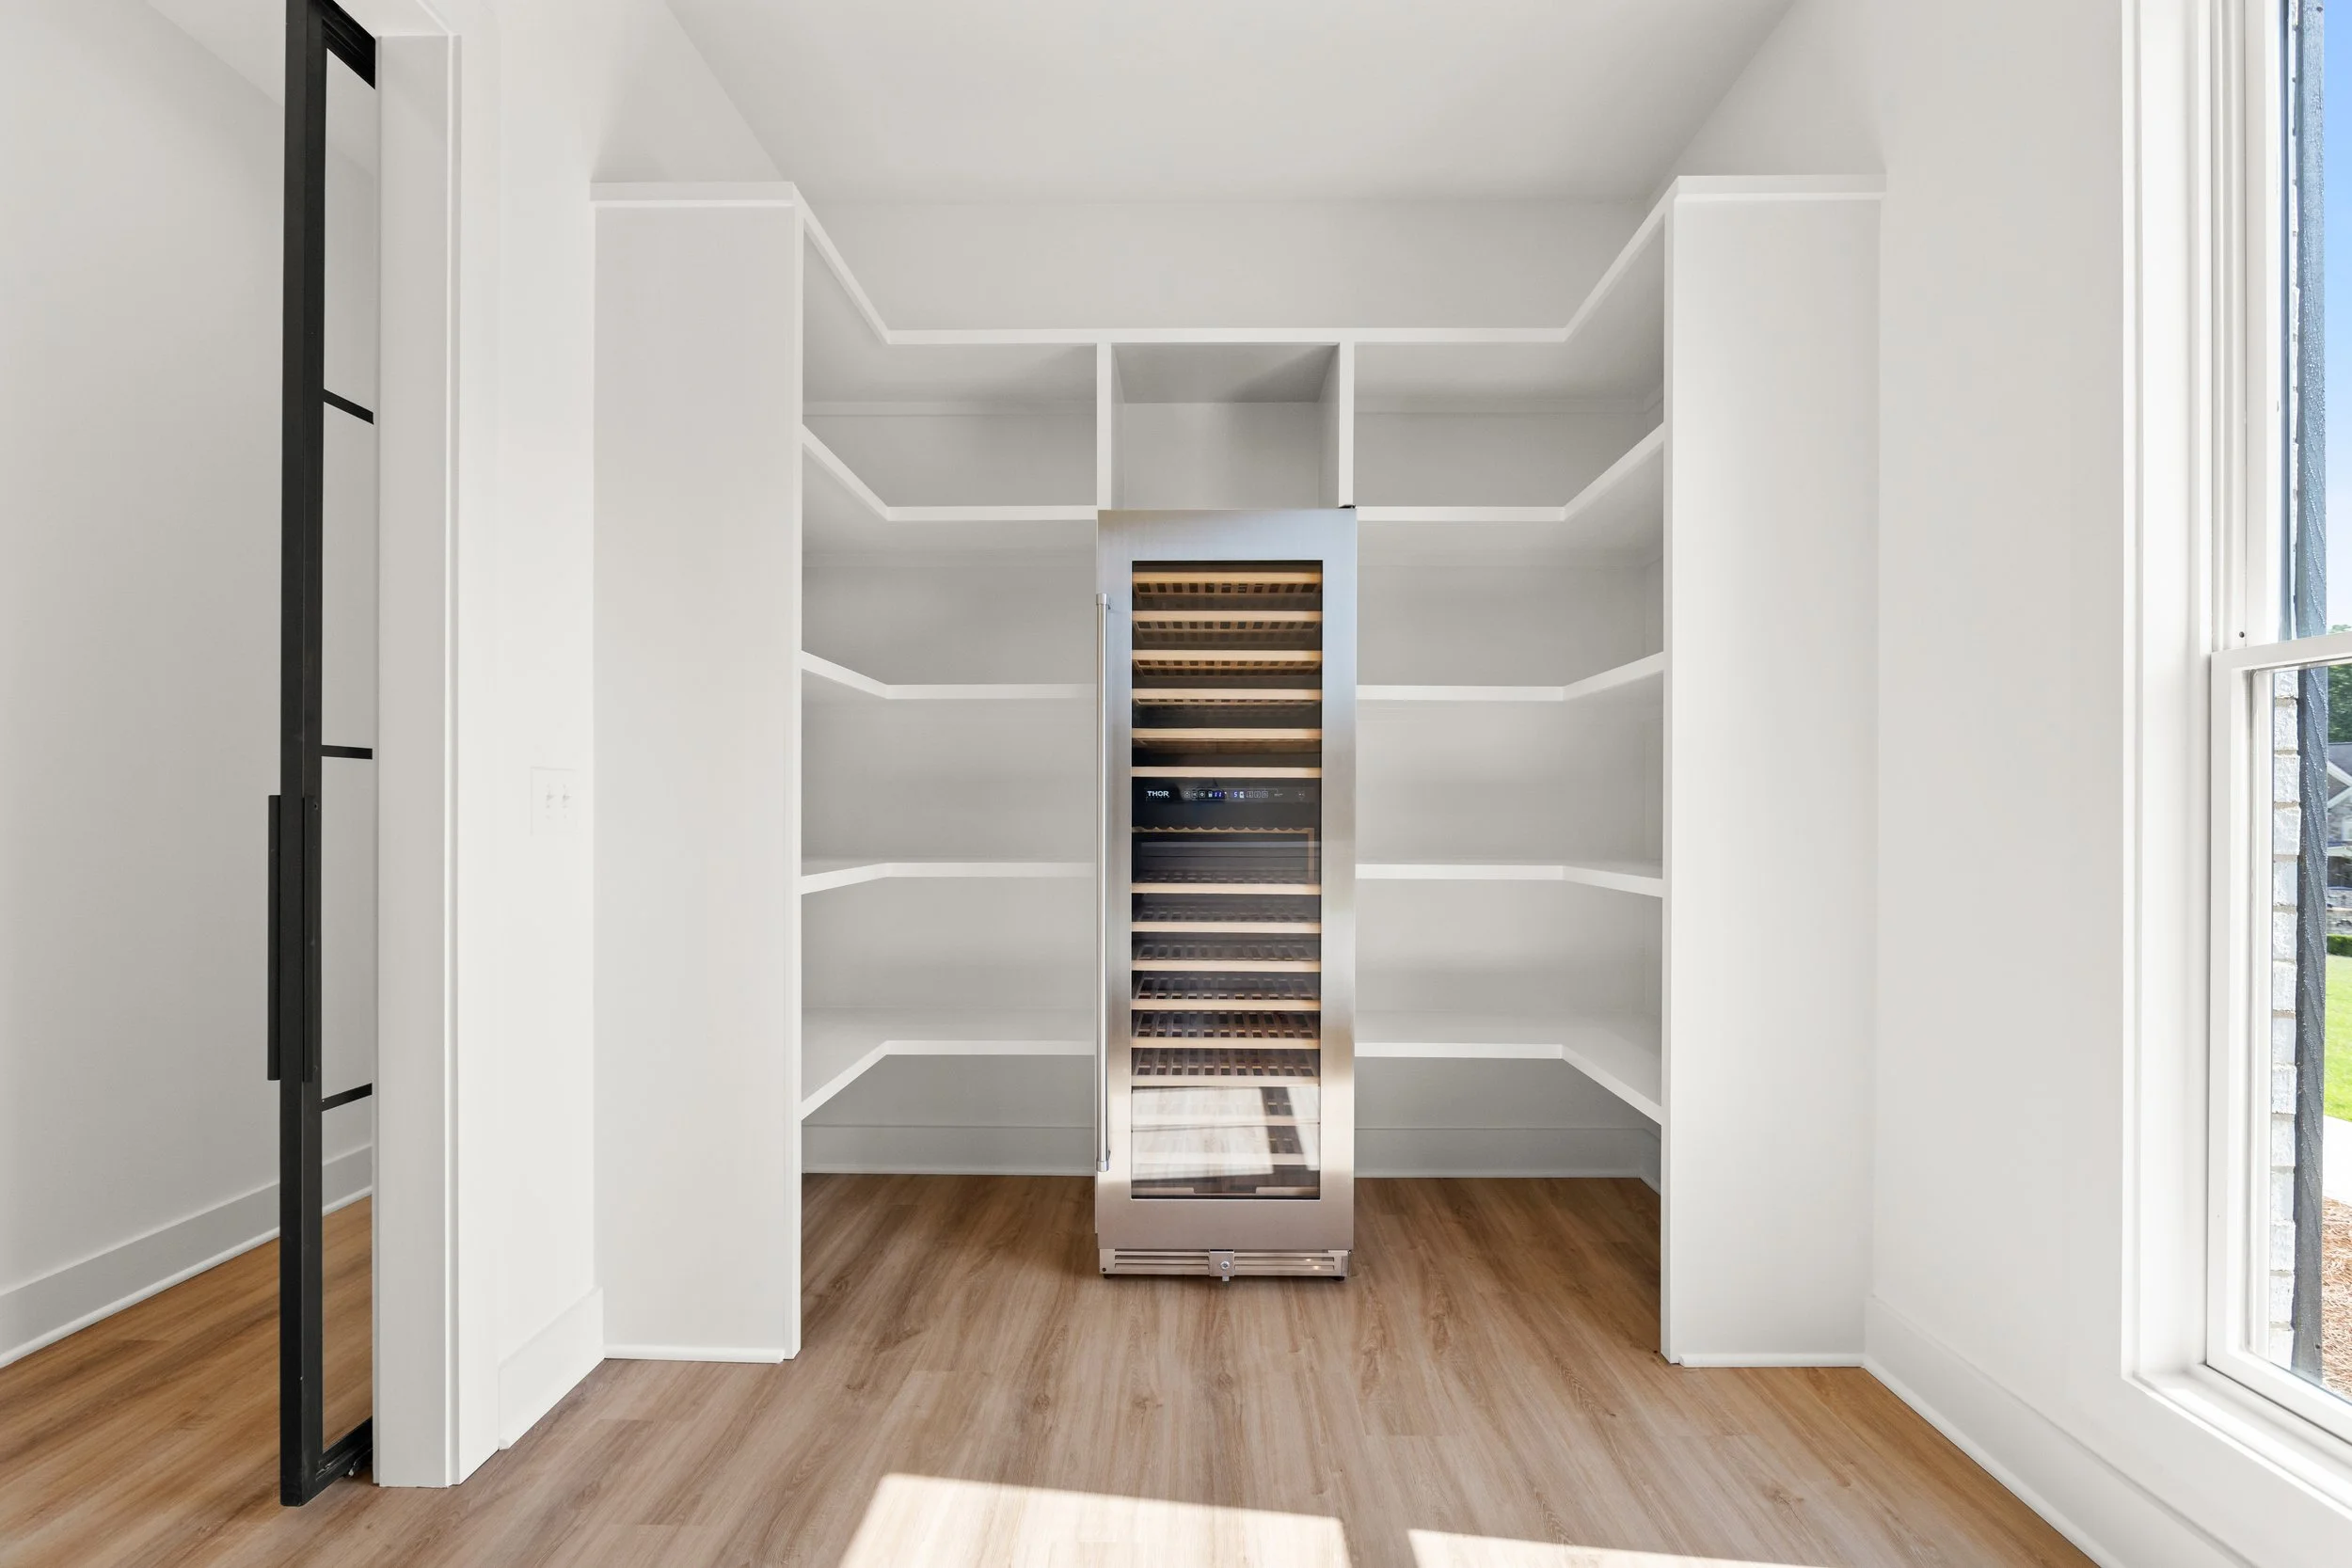

The kitchen gets plenty of attention—and deservedly so—but one of the spaces we especially loved designing was the walk-in scullery just beyond it.
We didn't simply decide how many cabinets would fit and call it done. We talked through what the homeowners planned to store and designed the cabinetry around those things. The result is a hardworking space with room for storage, prep, and organization that allows the main kitchen to remain the beautiful gathering place the homeowners wanted it to be.
That same thinking carried into the downstairs full bath. Because of its location near the backyard and pool, we knew it had an opportunity to do more for the family. We removed the tub and used the space for additional storage and a bench, giving the homeowners a place for pool towels and somewhere to comfortably change without carrying everything through the rest of the house.
Neither decision exists simply for the sake of adding a design feature. They came from looking at how this particular family would use this particular home.
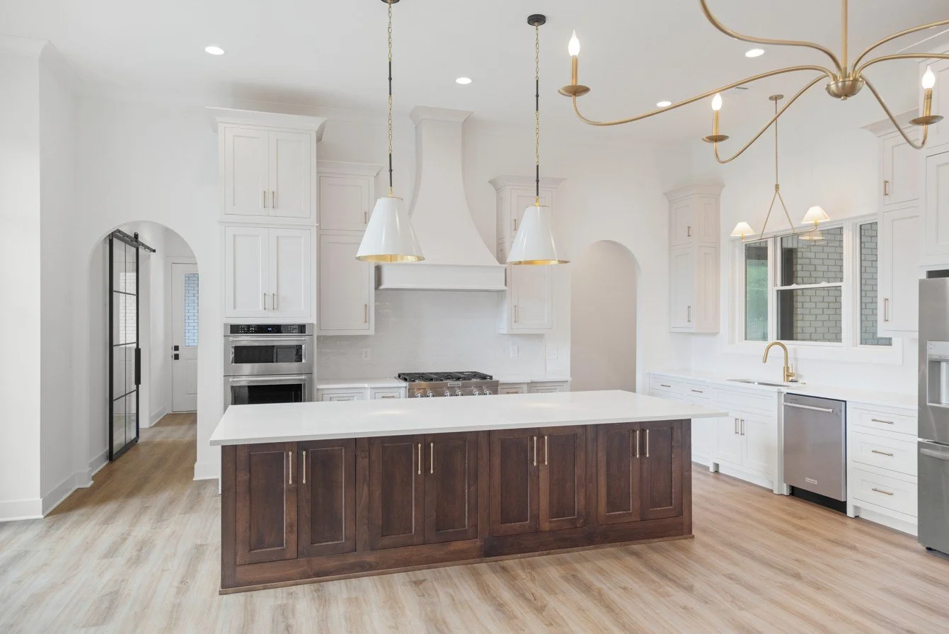
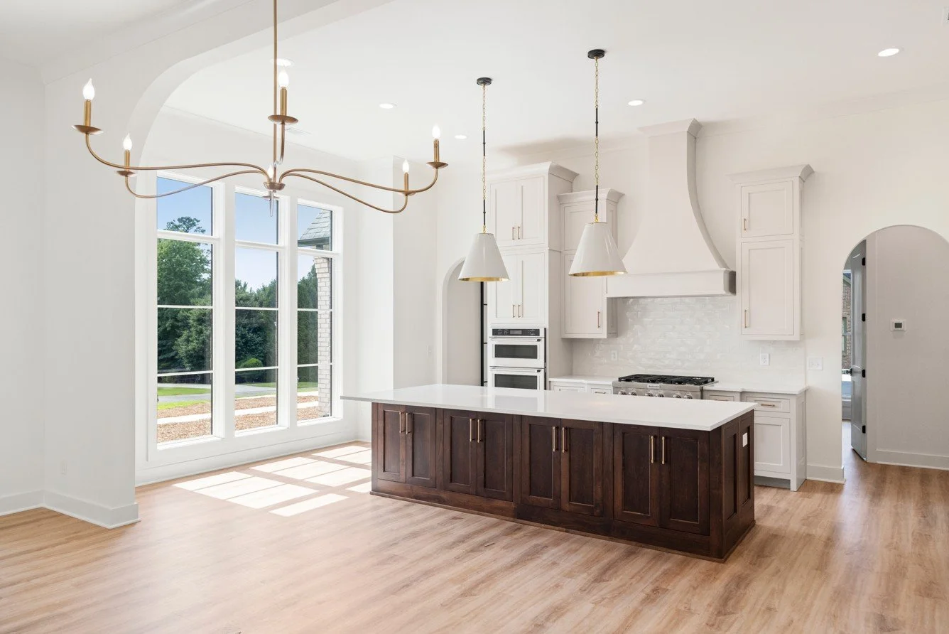
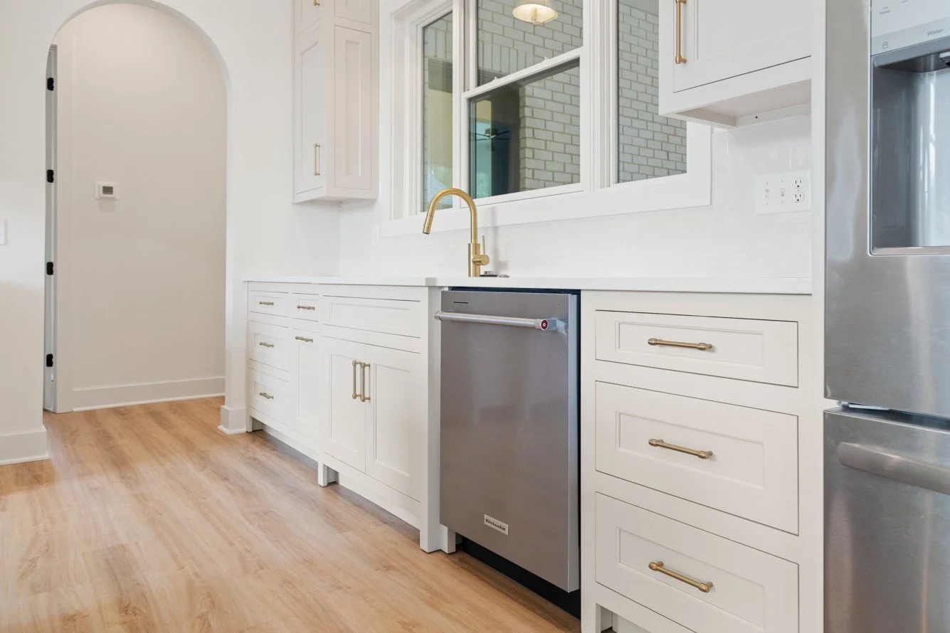
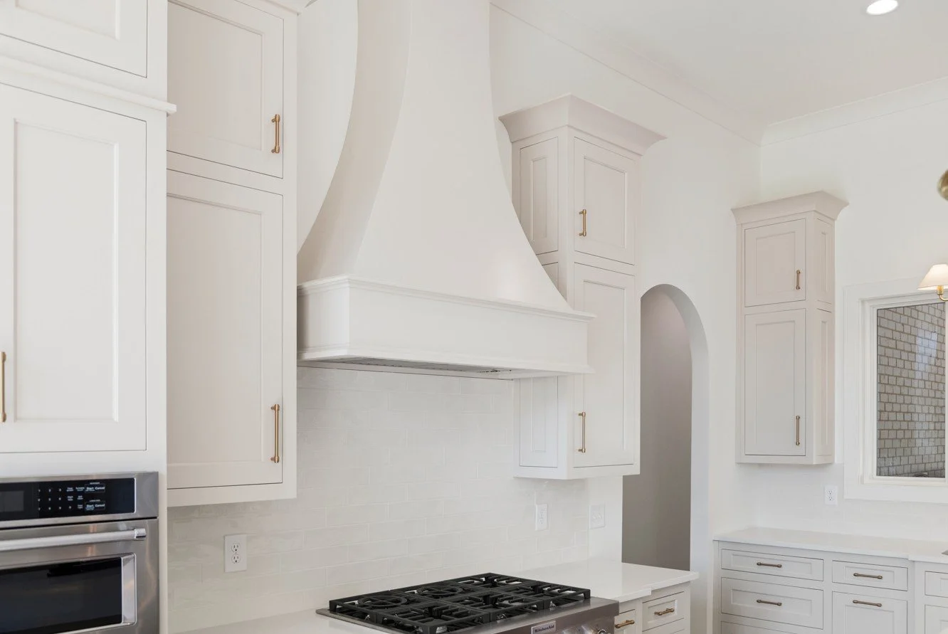
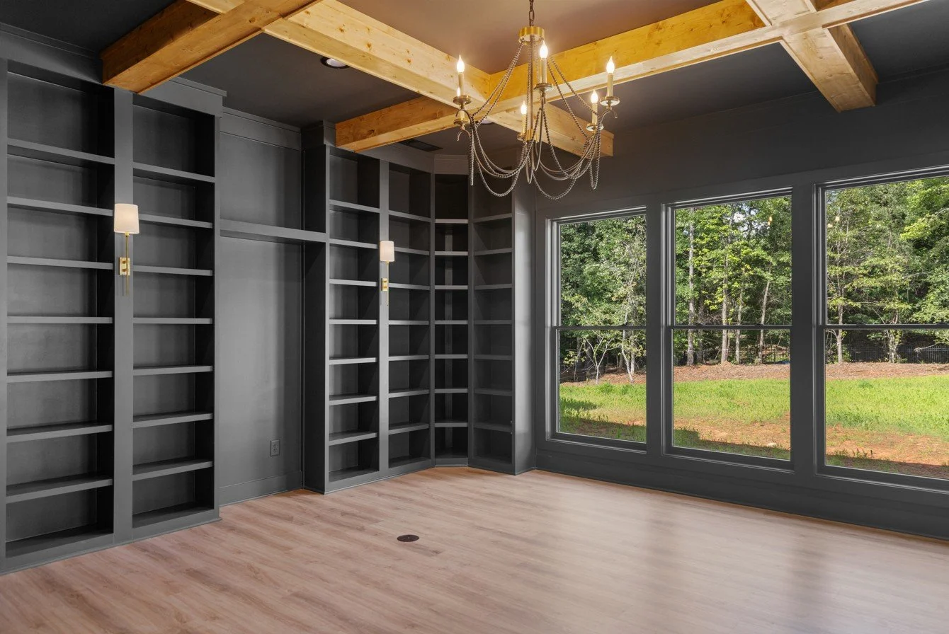
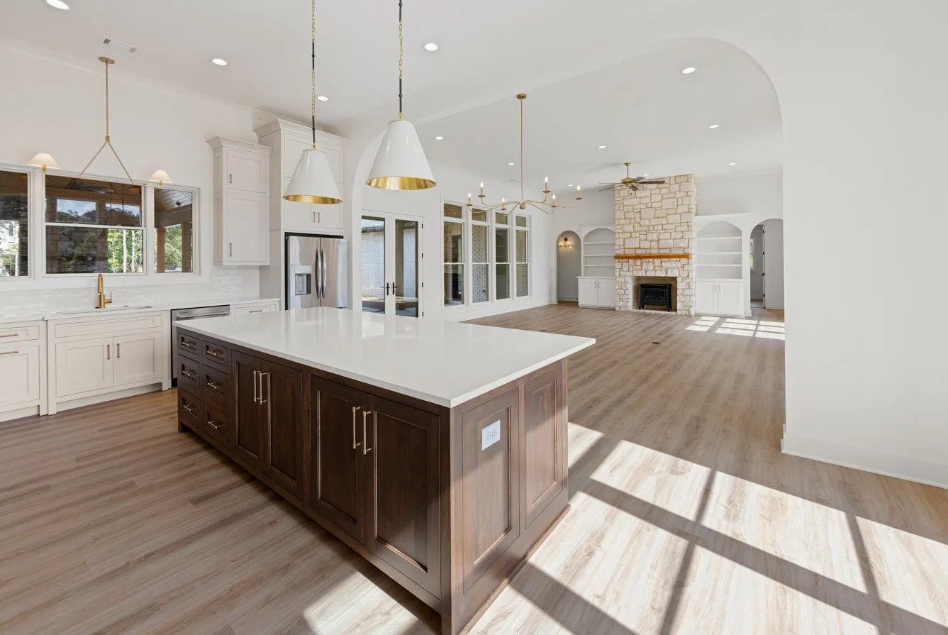
You'll find that throughout the Robinson project, from the custom inset cabinetry in the kitchen and personalized storage in the owner's suite to the cocktail and cigar lounge and the outdoor spaces designed for long afternoons around the pool.
The home is beautiful, certainly, but more importantly, it feels very much like it belongs to the people living there.
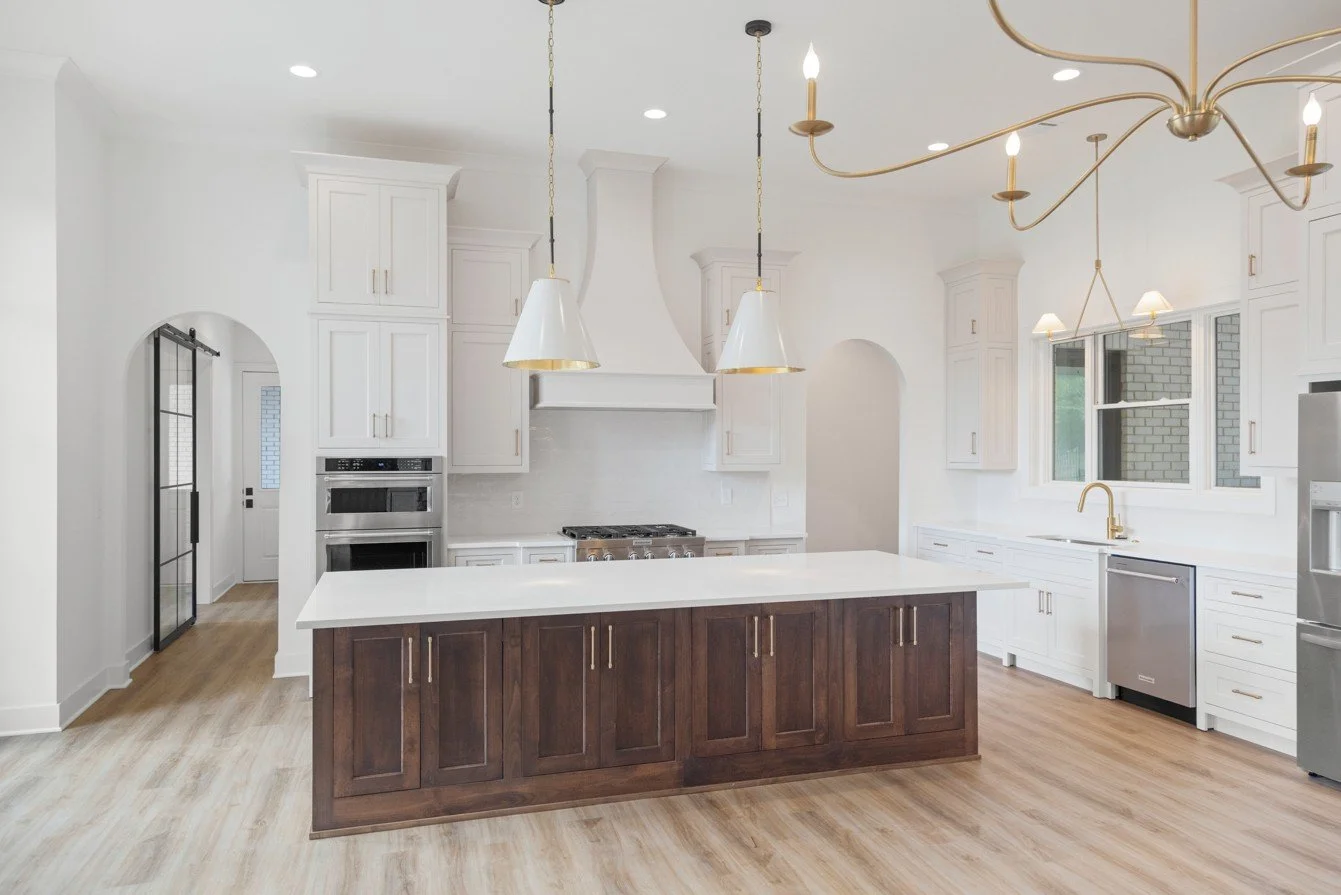
The Connelly home in Peachtree City, where thoughtful selections come together to create a cohesive, highly personal home.
Helping the Connelly Homeowners See The Finished Picture
The custom home for the Connelly family in Peachtree City was a little different.
There weren't many changes we needed to make to the plans themselves. Instead, much of our work centered around helping the homeowners see how all of their choices would eventually come together.
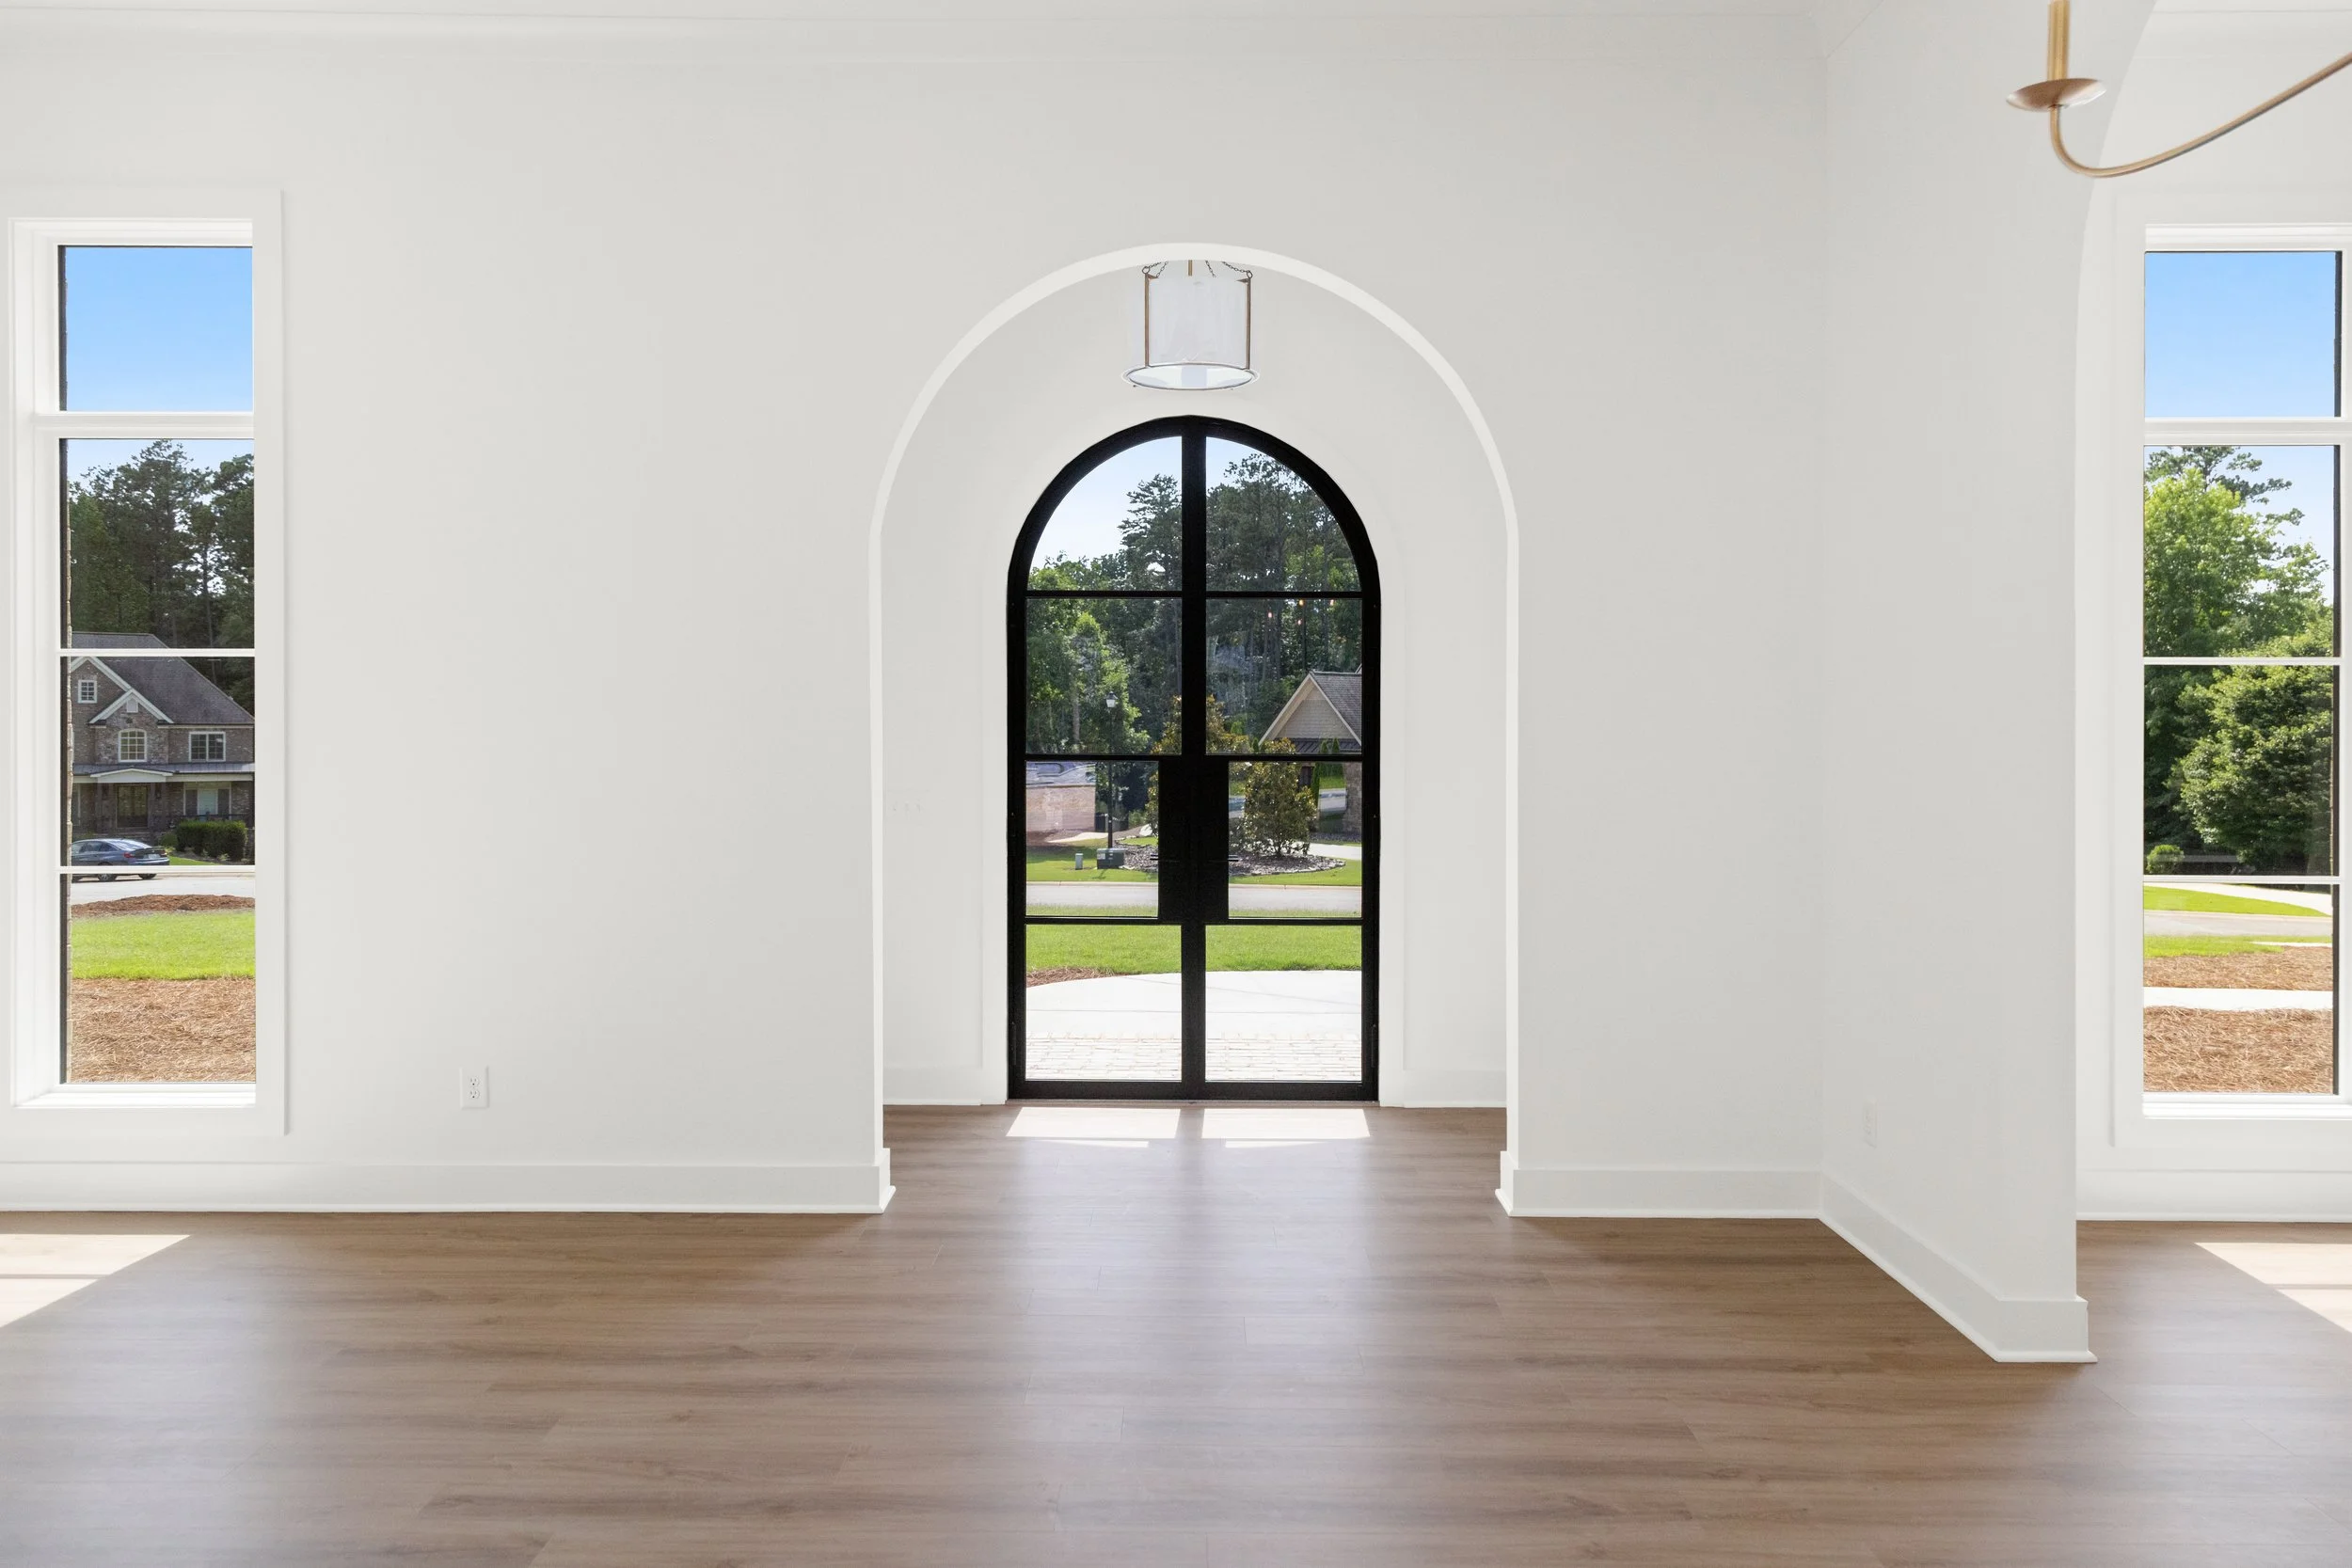
We worked through everything from the custom cabinetry and exterior finishes to the lighting, tile, countertops, hardware, plumbing, and outdoor kitchen. Along the way, we spent a lot of time building out a storyboard with finish selections and inspiration imagery so the homeowners weren't trying to picture everything in their heads. Seeing those pieces together helped them understand where the home was headed and feel confident in their selections before committing to them.
Being able to see those selections in the context of the home gave them confidence that what they liked individually would also work together once everything was installed.
Budget was an important part of the conversation on this project as well. They had a very specific number they wanted to work within, so our job wasn't simply to show them beautiful things. It was to help them decide which things were worth spending more on and where we could pull back without losing what they loved about the overall design.
That is part of custom home design, too.
There will almost always be places where you want to splurge and others where a simpler choice makes perfect sense. Having someone who understands the full design makes it easier to weigh those decisions against one another instead of feeling as though every selection has to be the most expensive option to make the home feel special.
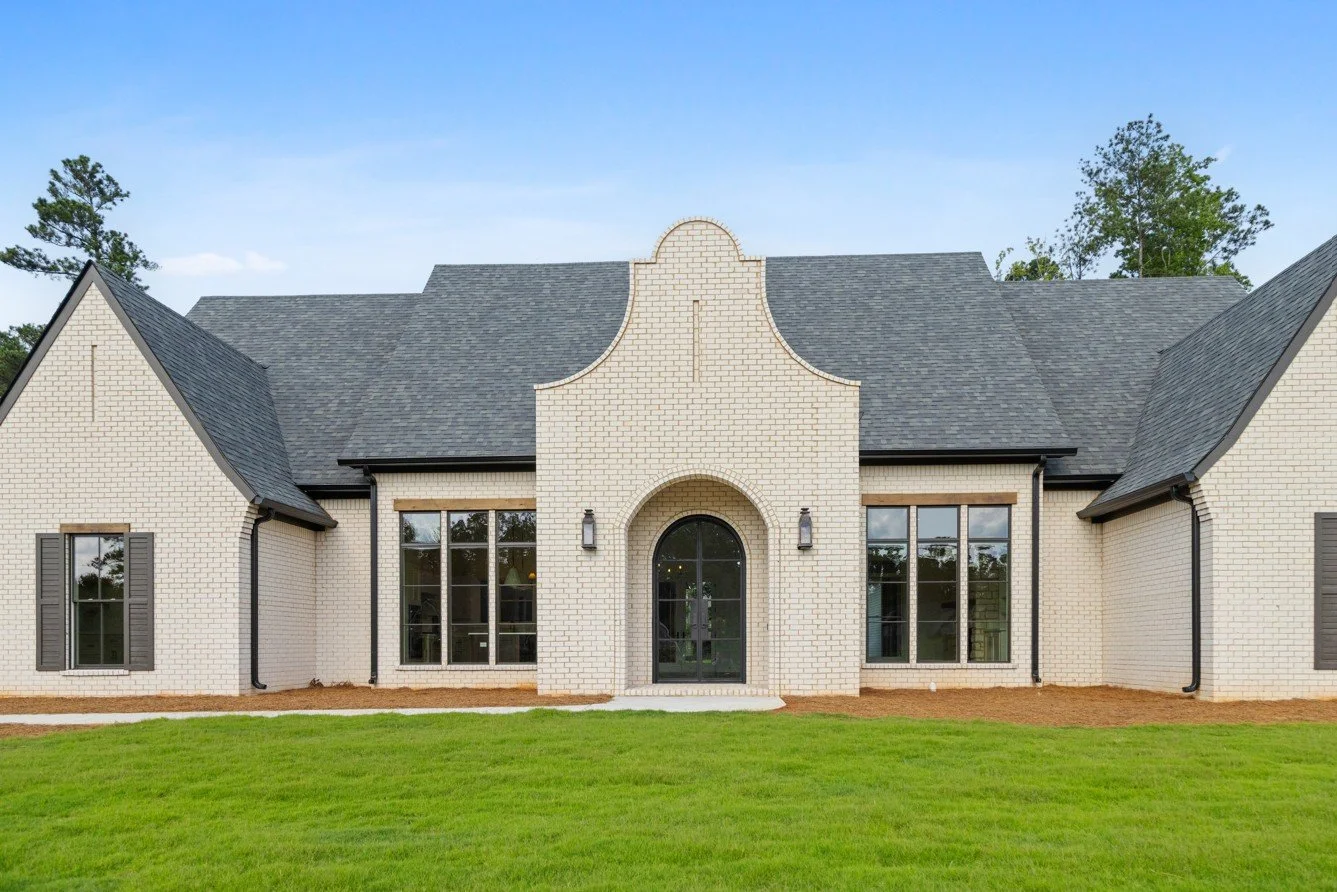
The finished Connelly home doesn't look like the Robinson home, nor should it. They have different architecture, different homeowners, different priorities, and different personalities.
What they share, as well as all custom homes we’ve worked on, is that sense of being considered from beginning to end.
Thinking About the Home Before It Is Built
If you're preparing to build a custom home in Newnan, Senoia, Peachtree City, Coweta County, or the surrounding area, there is so much value in having these conversations early.
It gives us time to think about:
Whether a room will work before it is framed.
What needs to go inside a cabinet before the cabinetry is drawn.
Making sure the furniture, lighting, electrical, and architecture aren't all being planned separately.
Choosing finishes with an understanding of what has already been selected, what the builder needs next, and where the overall budget stands.
You don't have to know every answer when you begin. In fact, most of our clients don't, and that's very much part of why we're there.
Our role is to help you work through those decisions in an order that makes sense, bring things to your attention that you may not have thought about yet, and keep an eye on the home as a whole while the many individual pieces are coming together.
Because when you have the opportunity to build a home specifically for you, we think it's worth taking the time to really consider how you want to live in it.
If you’re beginning a custom home in Newnan, Senoia, Peachtree City, or the surrounding West Georgia area, we’d love to be part of the conversation early.
Tell us a little about your project, and we'll help you determine where to begin.